
New Construction - Primary on Main - Eco Friendly














Address
3060 Brems Drive, Augusta, GA
Price
$ 339,900
Property Attributes
- MLS#98257022
- TypeSingle Family
- Listing Status Active
- CountyRICHMOND
- CityAugusta
- AreaHaynes Station
- NeighborhoodAugusta
- Zip30909
- StyleSingle Family Residence
- Year Built2024
- Price$ 339,900
- Bedrooms4
- Full Bathrooms2
- Half Bathrooms0
- Sqr Footage2046
- Lot Size0.22 Acres
Data Source:
North Carolina Regional MLS (NCRMLS)
Property Description
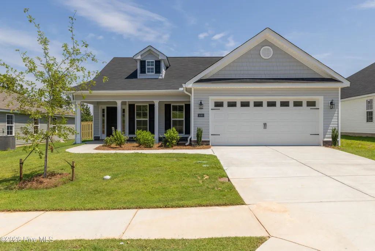
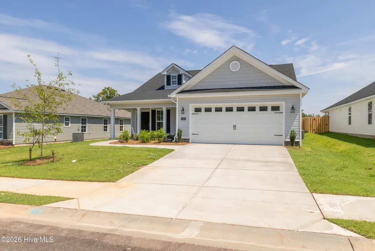
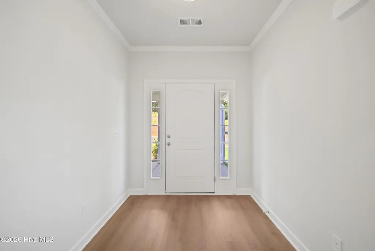
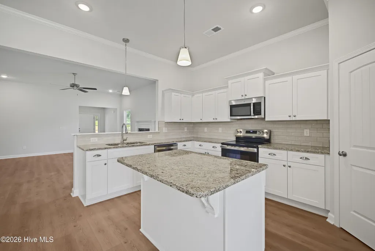
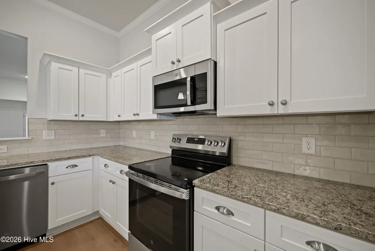
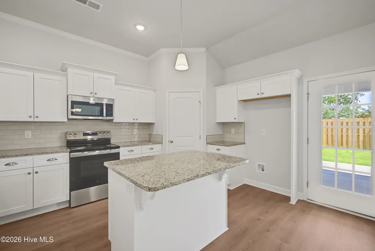
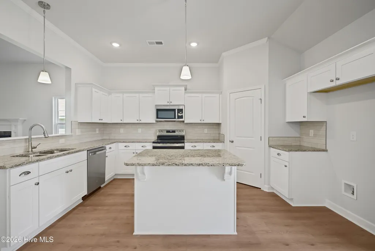
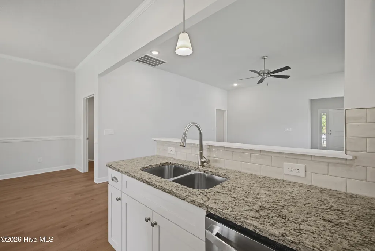
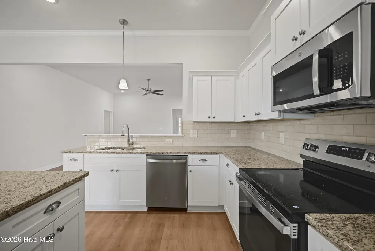
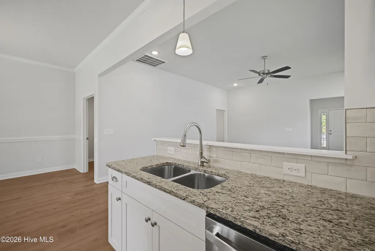
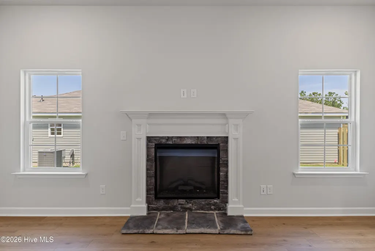
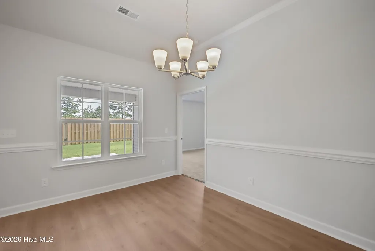
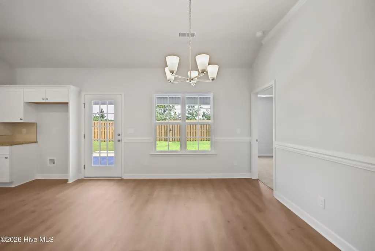
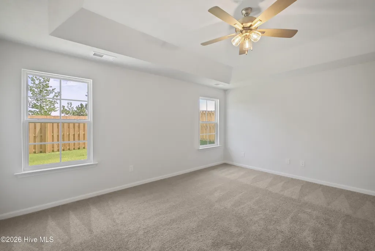
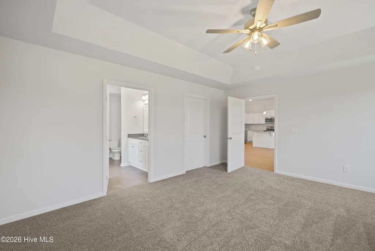
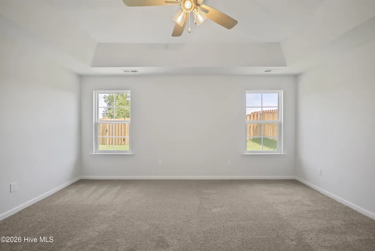
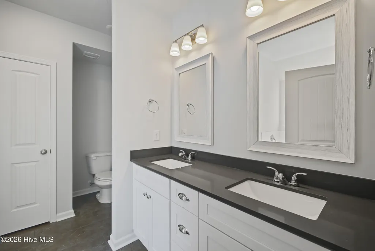
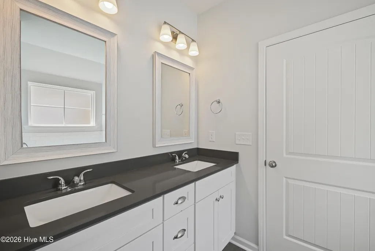
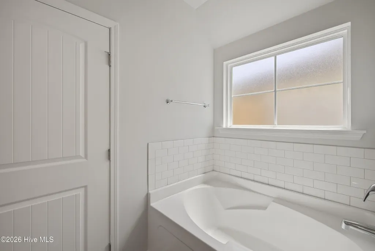
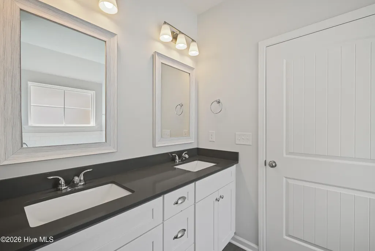
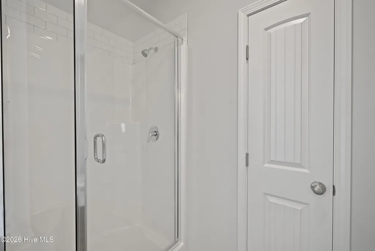
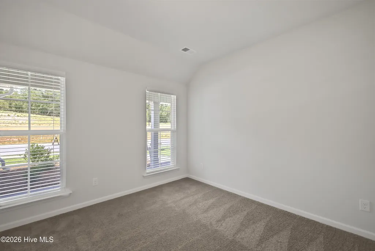
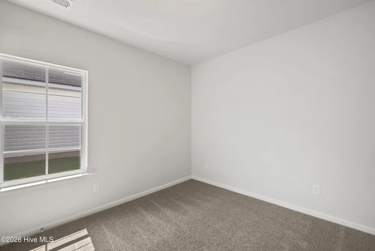
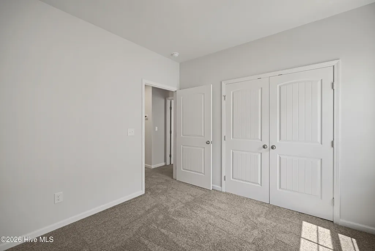
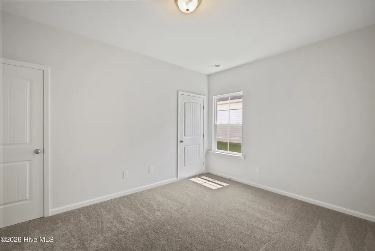
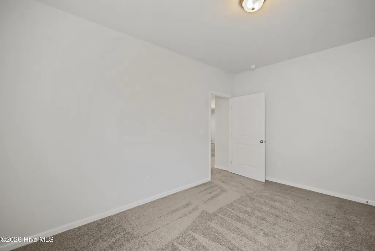
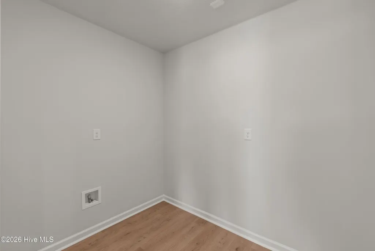
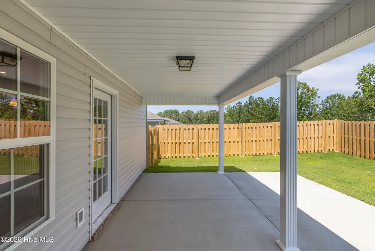
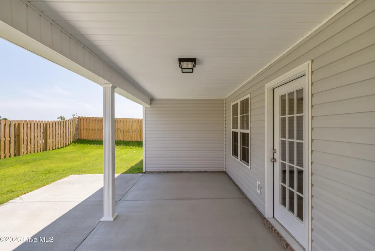
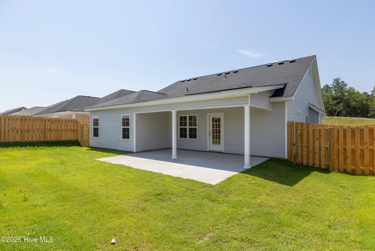
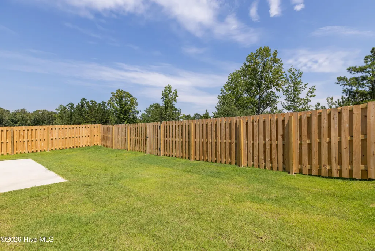
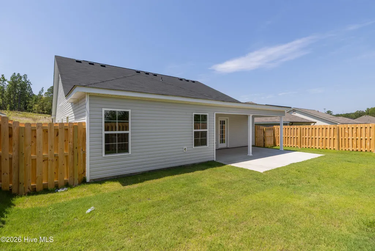
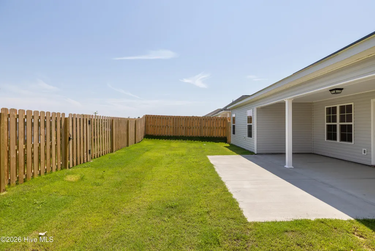
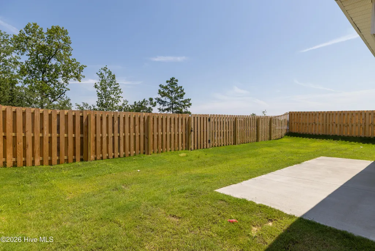
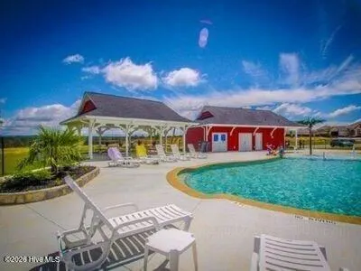
Seller offering a permanent buydown interest rate as low as 4.99% with preferred lending partners on VA & FHA loans, plus a 5000 dollar builder incentive that can be used towards closing costs and upgrades. The WYNSTONE 5 model home is a 4 bedroom, 2 bath ranch built by Award-Winning Bill Beazley Homes. Enjoy a spacious living area perfect for day to day living or entertaining! The welcoming front porch invites you into the great room with fireplace and is open to the kitchen and dining with Evercore Click throughout main living areas. Beautiful granite counters in kitchen along with custom stained cabinets and center island. Primary bath offers double vanities with cultured marble counter tops, framed mirrors and walk-in tiled shower. Great extra storage with walk-in Power Pantry with 2nd refrigerator water connection. Huge covered back porch. Sodded yard and lawn sprinklers front and back. Energy efficient construction creates lower utility bills. Resort style pool and pavilion. 2 miles to Fort Gordon Gate 1 and 4 miles to Gate 6. Experience a 360-degree tour of a previously built home with this floor plan. 625-HS-7009-01
| Elementary School | Middle School | High School |
|---|---|---|
| Belair K Elementary School | Belair K Middle School | Westside High School |
| Price History | |
|---|---|
| 5/11/2026 | Listed $339,900 |
General Features
| Living Area | 2046.0 |
|---|---|
| Heating | Fireplace(s),Electric,Forced Air |
| Cooling | Central Air |
| Utilities | See Remarks |
| Possession | Close Of Escrow,At Closing |
| Roof | Composition |
| Appliances | Built-In Microwave,Refrigerator,Range,Dishwasher |
| Zoning | Residential |
| HOA Fee | 372.0 |
| Garage Spaces | 2.0 |
| Patio/Porch Features | Covered,Patio,Porch,Front Porch,Rear Porch |
| Security Features | Security System Owned |
| Construction Materials | See Remarks,Stone,Vinyl Siding,Wood Frame |
| Year Built | 2024 |
| Style | STR |
| View | See Remarks |
| Levels | One |
| Property Subtype | Single Family Residence |
| Tax Year | 2026 |
| Parcel Number | 0640500000 |
| HomeWarrantyAmount | 0.0 |
| Assoc Fee Paid Per | Annually |
| County | Richmond |
| Operating Expense | 0.0 |
| New Construction | Yes |
| Property Type | Residential |
| In City Limits? (Y/N) | No |
| Association Amenities | Community Pool,Sidewalks,Street Lights |
| HOA | Yes |
| Attached Garage | Yes |
| Subdivision Name | Hayne's Station |
| Garage Y/N | Yes |
| Total Rooms | 6 |
| Full Baths | 2 |
| Status | Active |
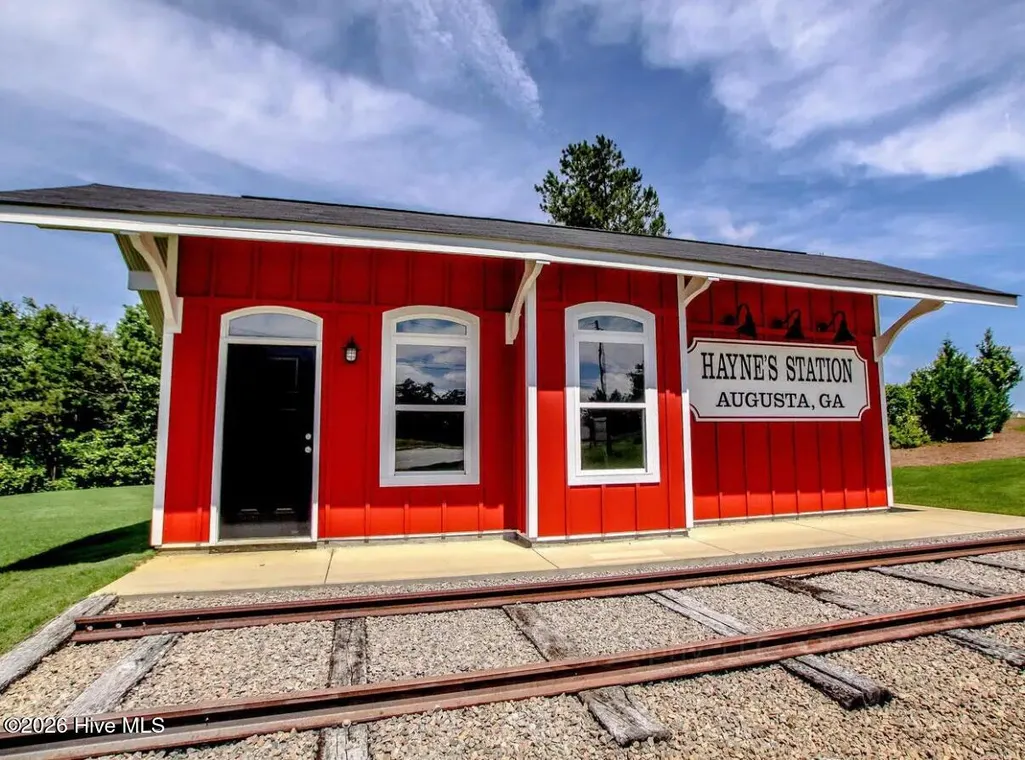
| Directions | From Gordon Hwy take main entrance of Hayne's Station (look for the red train trolley) turn onto Hayne's Station Drive. At the stop sign turn left onto Copse Drive. At the next stop sign turn left on |
| High School | Westside |
| City | Augusta |
| Association Name | Association Link |
| Lot Size Units | Acres |
| Lot Size Square Feet | 9583.0 |
| Carport Spaces | 0.0 |
| Carport Y/N | No |
| Elementary School | Belair K |
| Property Attached Y/N | No |
| Land Lease Y/N | No |
| Home Warranty Y/N | Yes |
| Middle/Junior High School | Belair K |
| Property Condition | New Construction |
| Lease Considered Y/N | No |
| Virtual Tour | https://mls.ricoh360.com/b6d27799-5b84-4e76-99f9-8d1e4bfd80a3 |
| Structure Type | Wood Frame,Stick Built,See Remarks |
| Living Area Units | Square Feet |
| Standard Status | Active |
| Tax Lot | 48-CC |
| Legal Description | Lot 48 Block CC Hayne's Station |
| AttributionContact | 706-863-1775 |
| IslandOrMainland | Mainland |
Interior Features
| Interior Amenities | Entrance Foyer,Kitchen Island,Pantry,Wired for Data |
|---|---|
| Basement | None |
| Flooring | Carpet,Vinyl,Wood |
| Water Heater | Electric |
| Total Fireplaces | 1 |
| Master Bed Level | Primary Living Area |
| Total Stories | 1 |
| Basement (Y/N) | No |
| Air Conditioning Y/N | Yes |
| Heating Y/N | Yes |
| Fireplace Y/N | Yes |
| Total Bedrooms | 4 |
| Attic Features | Floored - Partial,Pull-Down Stairs |
| Entry Level | 1 |
| Room Type | Great Room,Dining Room,Dining Area,Master Bedroom,Bedroom 2,Bedroom 3,Bedroom 4 |
| Total Baths | 2 |
| Living Area Range | 2000 - 2199 |
| SmokingYN | No |
Exterior Features
| Exterior Finish | Stone,Vinyl Siding |
|---|---|
| Fencing | Other |
| Parking Features | Concrete |
| Lot Features | Other |
| Water Source | Public |
| Total Parking | 2.0 |
| Lot Size Area | 0.22 |
| Foundation Details | Slab |
| Spa | No |
| Building Area Total | 2046.0 |
| Lot Dimensions | 60'x160' |
| Lot Size Acres | 0.22 |
| Road Surface Type | Paved |
| Frontage Type | See Remarks |
| Waterfront Y/N | No |
| Road Frontage Type | Paved |
| Crops Included Y/N | No |
| Horse Y/N | No |
Amenities
- Foreclosure
- Views
- Short Sale
- New Construction
- Adult 55+
- Lease To Own
- No HOA Fees
- Furnished
- Primary On Main
- Air Conditioning
- Seller Finance
- Green
- Fixer Upper
- Horse
- Golf
- Fireplace
- Deck
- Garage
- Basement
- Pool
Property vs Single Family Average in 30909
Price
Year Built
Visits
 ©2026 Georgia Multiple Listing Service All information deemed reliable but not guaranteed. All properties are subject to prior sale, change or withdrawal. Neither listing broker(s) or information provider(s) shall be responsible for any typographical errors, misinformation, misprints and shall be held totally harmless. Listing(s) information is provided for consumer's personal, non-commercial use and may not be used for any purpose other than to identify prospective properties consumers may
 Aiken Board of Realtors® All information deemed reliable but not guaranteed. All properties are subject to prior sale, change or withdrawal. Neither listing broker(s) or information provider(s) shall be responsible for any typographical errors, misinformation, misprints and shall be held totally harmless. Listing(s) information is provided for consumer's personal, non-commercial use and may not be used for any purpose other than to identify prospective properties consumers may be interested in
 The data relating to real estate on this web site comes in part from the Internet Data Exchange program of Hive MLS LLC, and is updated as of September 20, 2026 10:14 PM UTC All information is deemed reliable but not guaranteed and should be independently verified. All properties are subject to prior sale, change, or withdrawal. Neither listing broker(s) nor Summer House Realty Georgia shall be responsible for any typographical errors, misinformation, or misprints, and shall be held totally harmless
