
New Construction - Primary on Main
Address
1388 Elias Station, Thomson, GA
Price
$ 299,155
Property Attributes
- MLS#98252121
- TypeSingle Family
- Listing Status Active
- CountyMCDUFFIE
- CityThomson
- AreaElias Station
- NeighborhoodThomson
- Zip30824
- StyleSingle Family Residence
- Year Built2026
- Price$ 299,155
- Bedrooms4
- Full Bathrooms2
- Half Bathrooms0
- Sqr Footage1946
- Lot Size0.55 Acres
Data Source:
North Carolina Regional MLS (NCRMLS)
Property Description
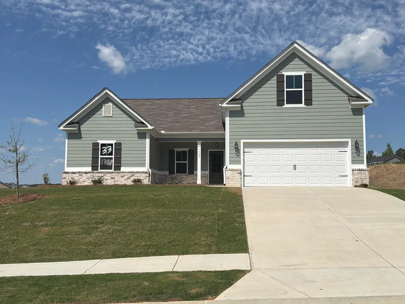
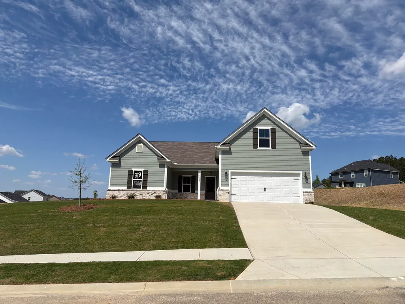
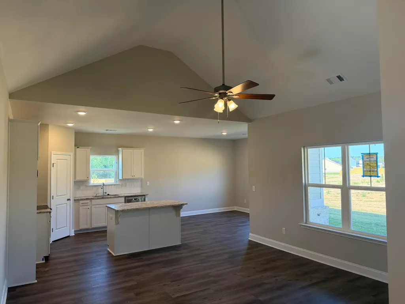
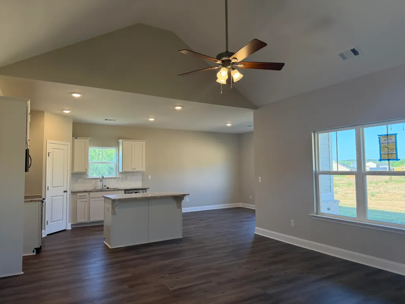
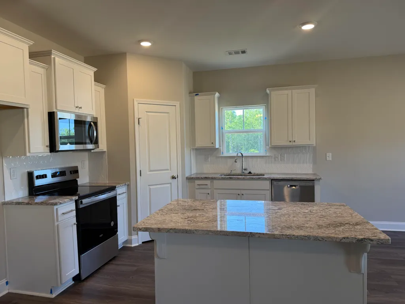
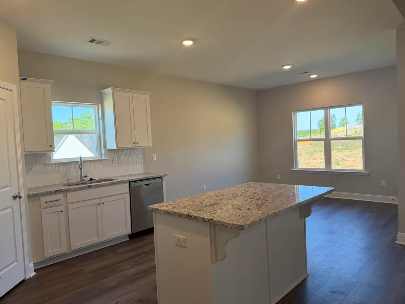
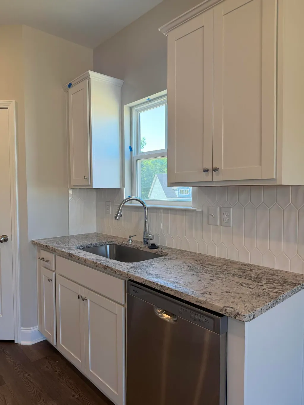
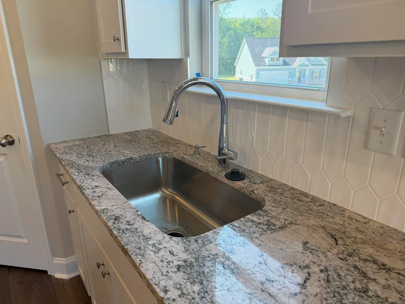
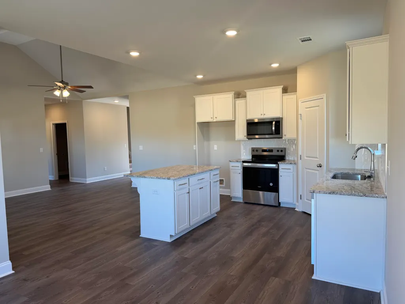
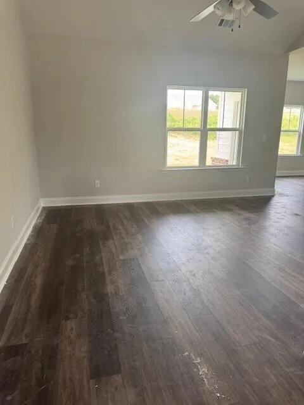
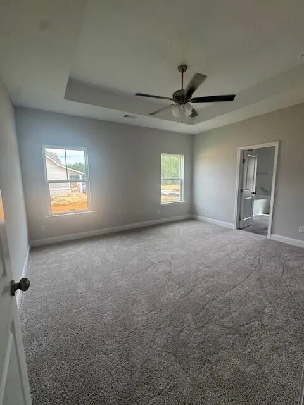
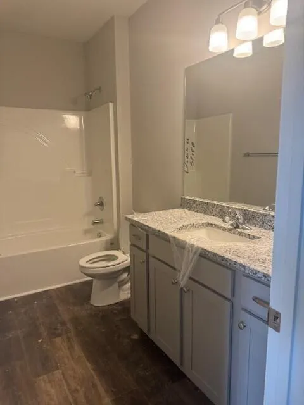
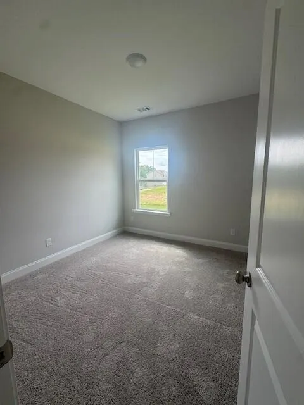
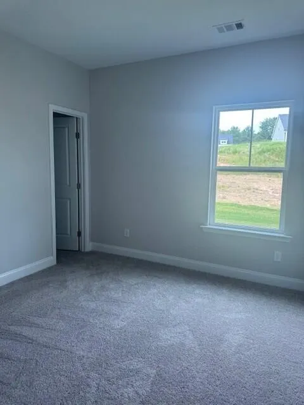
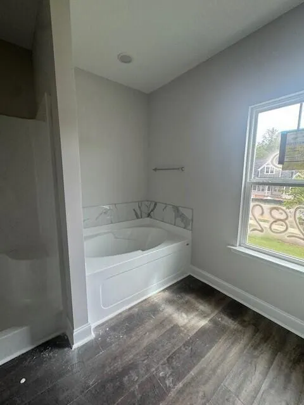
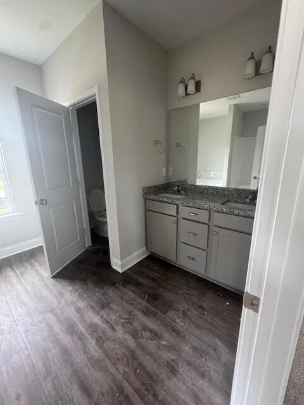
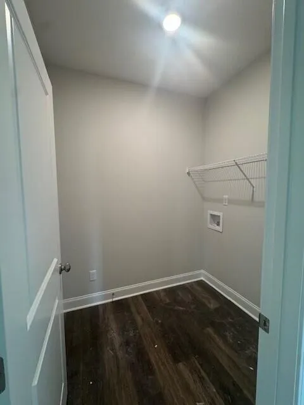
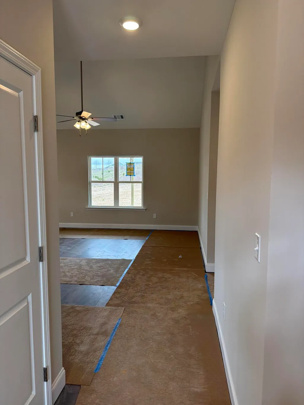
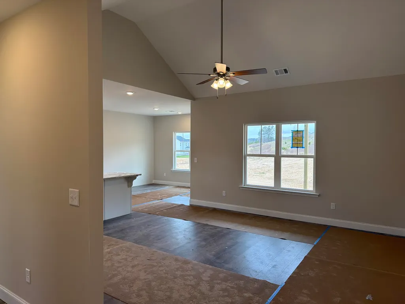
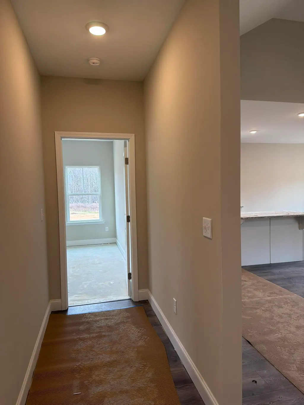
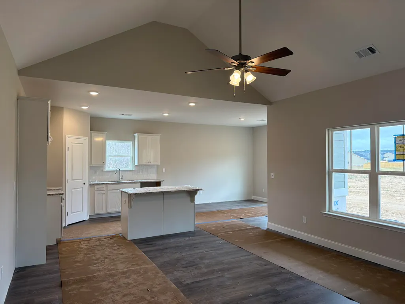
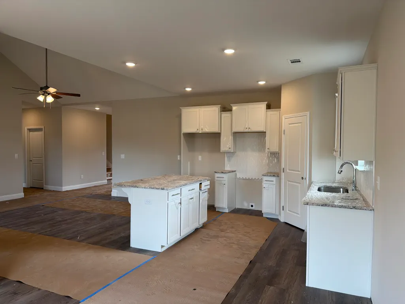
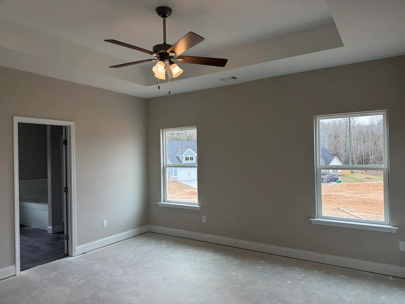
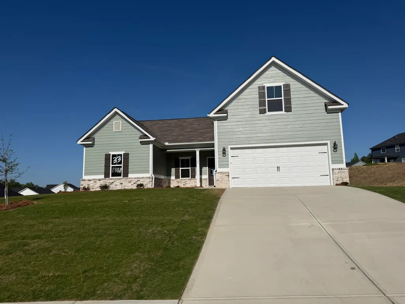
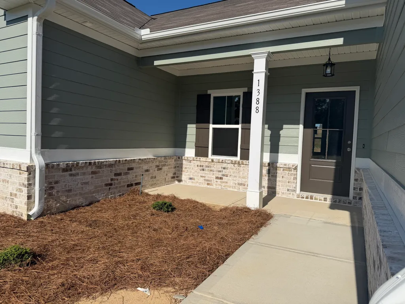
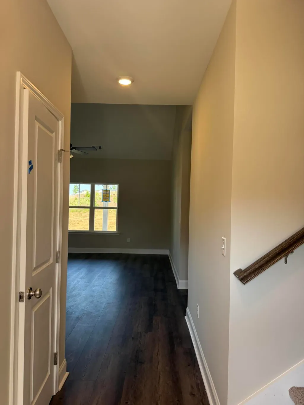
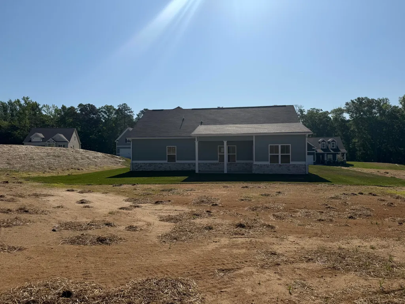
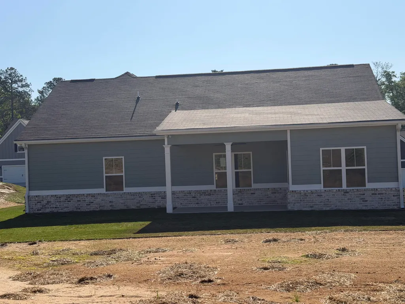
$14,000 BUYER INCENTIVE PLUS $1,000 GAS CARD IF CLOSED BY 7/21/26. BUILDER IS MOTIVATED! Incentive can be used for closing costs, fence, fridge, blinds or any combination. 100% financing available for qualified buyers! Welcome home to The Hamilton Plan--a beautifully designed new construction on a spacious half-acre lot with both a covered front porch and covered rear porch, perfect for relaxing and entertaining. Step inside to an inviting open-concept layout where the kitchen flows seamlessly into the great room and breakfast area. The kitchen shines with granite countertops, a tile backsplash, a large center island, and a deep stainless-steel sink overlooking the vaulted-ceiling great room. Stainless steel appliances complete this stylish, functional space. The primary suite is conveniently located on the main level and offers a private retreat with an ensuite bath featuring double vanities with his-and-her sinks, a garden tub, separate shower, and a large walk-in closet. Two additional bedrooms on the main level share a full bath, and the laundry room is also on the main floor for added convenience. Upstairs, you'll find a versatile flex/bonus room--ideal for a home office, playroom, or media space. Additional highlights include luxury vinyl plank flooring in the great room, kitchen, and breakfast area, a durable Hardie plank exterior with brick accents, double-car garage with keypad entry, irrigation system, and a builder warranty for peace of mind. Conveniently located, less than 30 min. to Ft. Gordon and Augusta. Conveniently located--don't miss your chance to own this beautiful home with room to breathe and features you'll love!
| Elementary School | Middle School | High School |
|---|---|---|
| Norris Elementary School | Thomson Middle School | Thomson High School |
| Price History | |
|---|---|
| 5/11/2026 | Listed $294,155 |
General Features
| Living Area | 1946.0 |
|---|---|
| Heating | Electric,Heat Pump |
| Cooling | Central Air,Ceiling Fan(s) |
| Utilities | Sewer Available,Sewer Connected,Water Available,Water Connected |
| Possession | Close Of Escrow,At Closing |
| Roof | Composition |
| Appliances | Built-In Microwave,Range,Dishwasher |
| Zoning | R2 |
| HOA Fee | 250.0 |
| Garage Spaces | 2.0 |
| Patio/Porch Features | Covered,Rear Porch |
| Security Features | Smoke Detector(s) |
| Construction Materials | See Remarks,Brick,Fiber Cement |
| Year Built | 2026 |
| View | None |
| Levels | One and One Half |
| Property Subtype | Single Family Residence |
| Parcel Number | 0051f048 |
| HomeWarrantyAmount | 0.0 |
| Assoc Fee Paid Per | Annually |
| County | McDuffie |
| Operating Expense | 0.0 |
| New Construction | Yes |
| Property Type | Residential |
| In City Limits? (Y/N) | No |
| Association Amenities | Sidewalks,Street Lights |
| HOA | Yes |
| Attached Garage | Yes |
| Subdivision Name | Elias Station |
| Garage Y/N | Yes |
| Total Rooms | 9 |
| Full Baths | 2 |
| Status | Active |
| Directions | Take I-20 West to Exit 175 (Thomson). Turn onto GA-150 toward Thomson and cross back over I-20. Ginger Hill Rd will be on your left—turn left onto Ginger Hill Rd. The subdivision will be on your righ |
| High School | THOMSON |
| City | Thomson |
| Association Name | Elias Station HOA |
| Lot Size Units | Acres |
| Lot Size Square Feet | 23958.0 |
| Carport Spaces | 0.0 |
| Carport Y/N | No |
| Elementary School | Norris |
| Property Attached Y/N | No |
| Land Lease Y/N | No |
| Home Warranty Y/N | Yes |
| Middle/Junior High School | Thomson |
| Lease Considered Y/N | No |
| Structure Type | Stick Built,See Remarks |
| Living Area Units | Square Feet |
| Standard Status | Active |
| Tax Lot | 33 |
| Legal Description | Plat Book E2023 Pgs. 0048-0050 |
| IslandOrMainland | Mainland |
Interior Features
| Interior Amenities | Walk-in Closet(s),Pantry,Eat-in Kitchen,Walk-In Closet(s),Wired for Data |
|---|---|
| Basement | None |
| Flooring | LVT/LVP,Carpet |
| Water Heater | Electric |
| Master Bed Level | Primary Living Area |
| Total Stories | 2 |
| Basement (Y/N) | No |
| Air Conditioning Y/N | Yes |
| Heating Y/N | Yes |
| Fireplace Y/N | No |
| Laundry Features | Dryer Hookup,Washer Hookup |
| Total Bedrooms | 4 |
| Attic Features | Pull-Down Stairs |
| Entry Level | 1 |
| Room Type | Other,Breakfast Room,Great Room,Dining Room,Dining Area,Bedroom 4,Bedroom 3,Bedroom 2,Master Bedroom |
| Total Baths | 2 |
| Living Area Range | 1800 - 1999 |
| SmokingYN | No |
Exterior Features
| Exterior Finish | Brick,Fiber Cement |
|---|---|
| Fencing | None |
| Parking Features | Attached,Concrete,Garage |
| Lot Features | Landscaped,Sprinklers in Front,Sprinklers in Rear |
| Water Source | Public |
| Total Parking | 2.0 |
| Lot Size Area | 0.55 |
| Foundation Details | Slab |
| Spa | No |
| Building Area Total | 1946.0 |
| Lot Dimensions | 100x236 |
| Lot Size Acres | 0.55 |
| Road Surface Type | Paved |
| Frontage Type | See Remarks |
| Waterfront Y/N | No |
| Road Frontage Type | Paved |
| Crops Included Y/N | No |
| Horse Y/N | No |
Amenities
- Foreclosure
- Views
- Short Sale
- New Construction
- Adult 55+
- Lease To Own
- No HOA Fees
- Furnished
- Primary On Main
- Air Conditioning
- Seller Finance
- Green
- Fixer Upper
- Horse
- Golf
- Fireplace
- Deck
- Garage
- Basement
- Pool
Property vs Single Family Average in 30824
Price
Year Built
Visits
 ©2026 Georgia Multiple Listing Service All information deemed reliable but not guaranteed. All properties are subject to prior sale, change or withdrawal. Neither listing broker(s) or information provider(s) shall be responsible for any typographical errors, misinformation, misprints and shall be held totally harmless. Listing(s) information is provided for consumer's personal, non-commercial use and may not be used for any purpose other than to identify prospective properties consumers may
 Aiken Board of Realtors® All information deemed reliable but not guaranteed. All properties are subject to prior sale, change or withdrawal. Neither listing broker(s) or information provider(s) shall be responsible for any typographical errors, misinformation, misprints and shall be held totally harmless. Listing(s) information is provided for consumer's personal, non-commercial use and may not be used for any purpose other than to identify prospective properties consumers may be interested in
 The data relating to real estate on this web site comes in part from the Internet Data Exchange program of Hive MLS LLC, and is updated as of September 21, 2026 11:05 PM UTC All information is deemed reliable but not guaranteed and should be independently verified. All properties are subject to prior sale, change, or withdrawal. Neither listing broker(s) nor Summer House Realty Georgia shall be responsible for any typographical errors, misinformation, or misprints, and shall be held totally harmless
