
Primary on Main






Address
901 Kennedy Circle, Thomson, GA
Price
$ 240,000
Property Attributes
- MLS#100604062
- TypeSingle Family
- Listing Status Active
- CountyMCDUFFIE
- CityThomson
- AreaNot In Subdivision
- NeighborhoodThomson
- Zip30824
- StyleSingle Family Residence
- Year Built1978
- Taxes$ 1353
- Price$ 240,000
- Bedrooms3
- Full Bathrooms2
- Half Bathrooms1
- Sqr Footage1529
- Lot Size0.39 Acres
Data Source:
North Carolina Regional MLS (NCRMLS)
Property Description
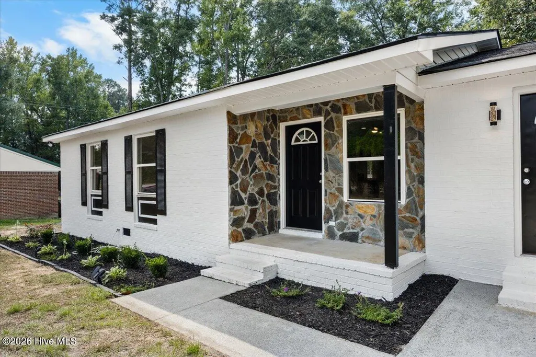
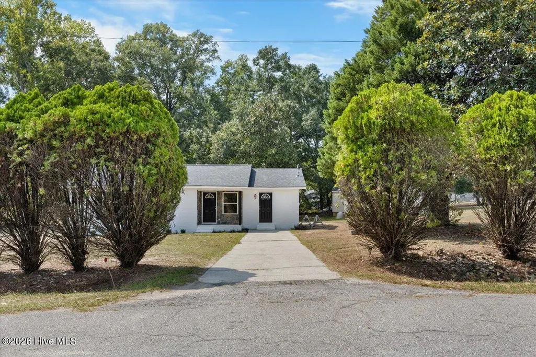
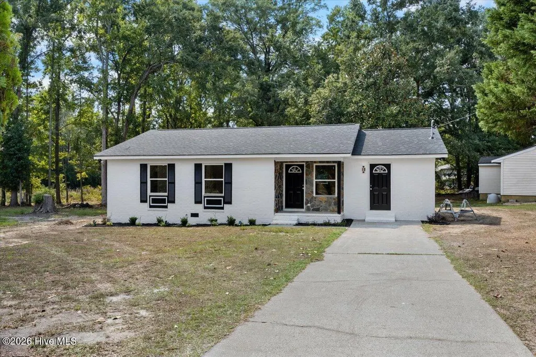
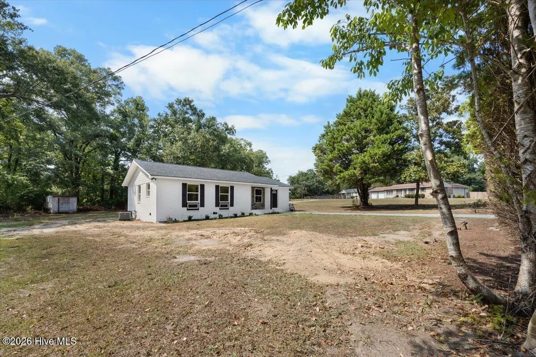
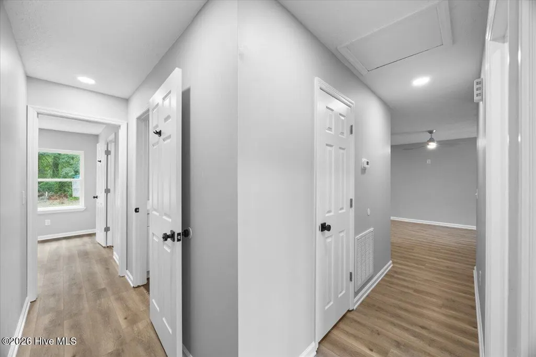
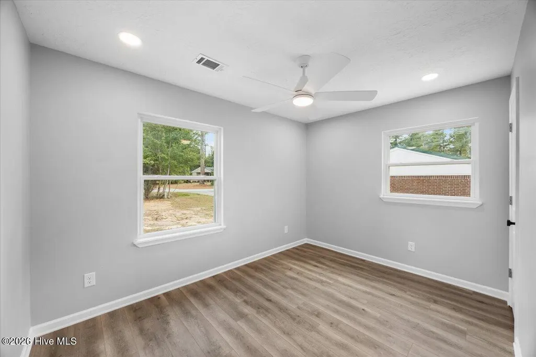
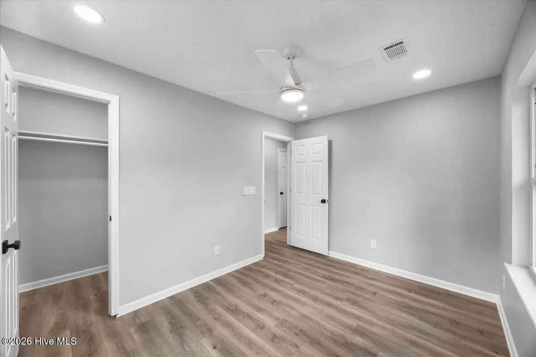
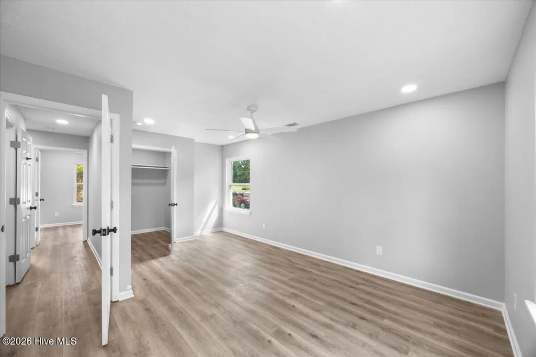
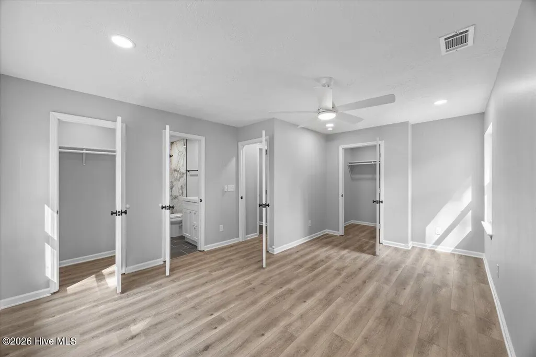
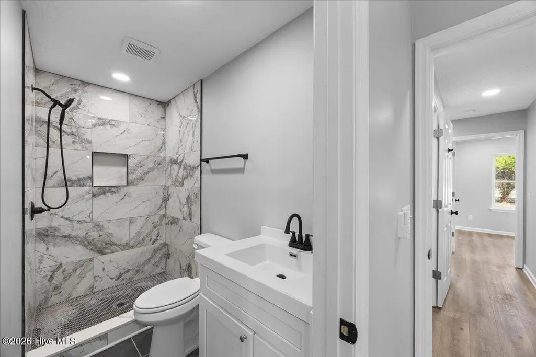
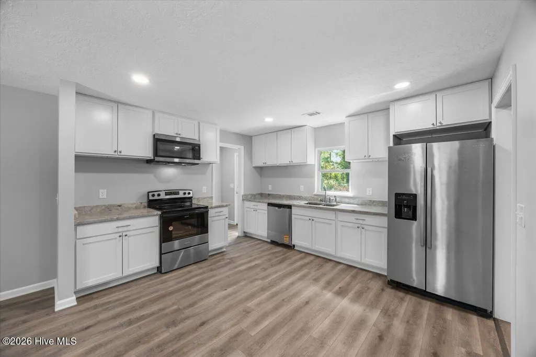
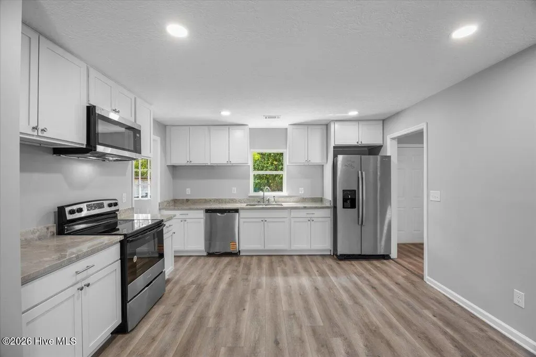
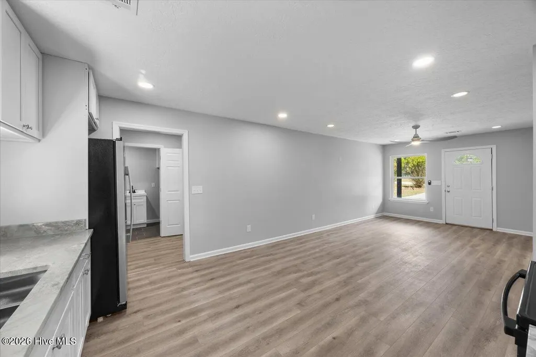
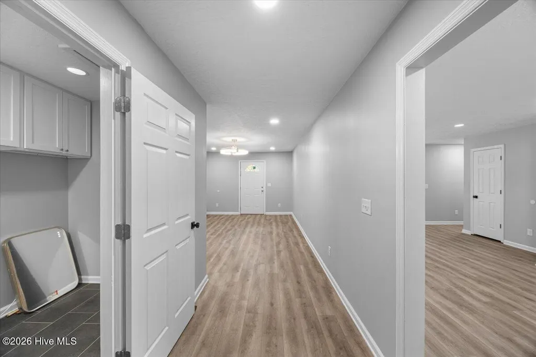
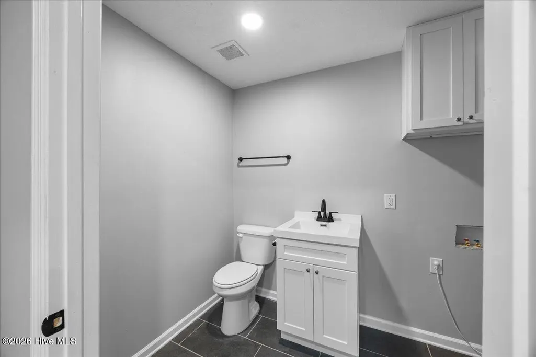
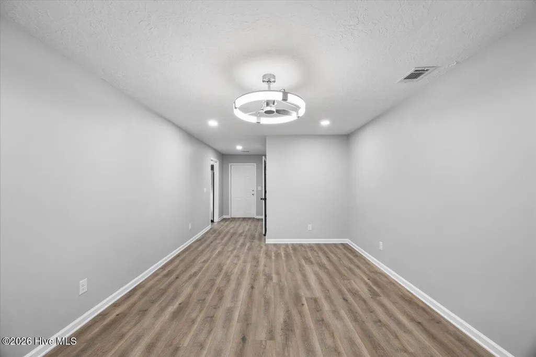
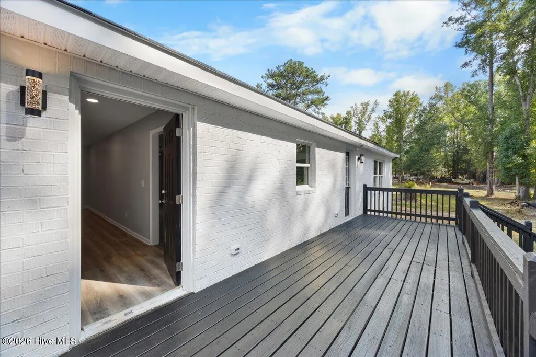
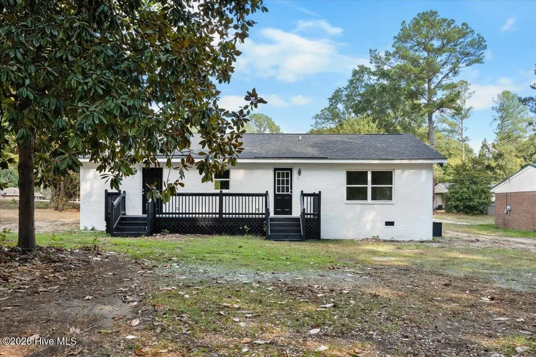
MOVE-IN READY! BEAUTIFULLY RENOVATED HOME WITH A FLEXIBLE 4TH BEDROOM & AMAZING ENTERTAINING SPACE! This is the one you've been waiting for! Step inside this beautifully renovated home featuring modern updates, stylish finishes, and flexible living space designed to fit the way you live. Offering 3 bedrooms plus a versatile bonus room that can easily function as a 4th bedroom, this home gives you the flexibility you need. The bonus room is perfect for a family room, media room, game room, home office, guest suite, or entertainment space and features its own entrance, a convenient half bath, and direct access to the impressive 27' x 8' back deck. Imagine hosting family and friends here--there's plenty of room to make memories! The completely updated kitchen is ready for its new chef and features granite countertops and brand-new appliances, including a refrigerator, over-the-range microwave, stove, and dishwasher. Throughout the home, laminate flooring and new windows provides a clean, modern look and easy maintenance. The brand-new HVAC system comes with a 10-year warranty, giving you added comfort and peace of mind. The spacious primary bedroom offers two closets, providing an abundance of storage. The beautifully updated bathrooms feature tile finishes and modern lighted vanity sinks for an upscale touch. Additional highlights include a front coat closet, updated finishes throughout, generous living space, and an oversized back deck perfect for outdoor entertaining. Renovated. Flexible. Move-in ready. Entertainer's dream. Don't miss your opportunity to make this beautiful home yours--schedule your showing today!
| Elementary School | Middle School | High School |
|---|---|---|
| Thomson Elementary School | Thomson Middle School | Thomson High School |
| Price History | |
|---|---|
| 9/16/2026 | Listed $240,000 |
General Features
| Living Area | 1529.0 |
|---|---|
| Heating | Electric,Heat Pump |
| Cooling | Central Air |
| Utilities | Sewer Connected,Water Available,Water Connected,Cable High Speed,High Speed Internet |
| Possession | Close Of Escrow,At Closing |
| Roof | Architectural Shingle |
| Appliances | Built-In Microwave,Refrigerator,Dishwasher,Electric Range |
| Zoning | 1R |
| Patio/Porch Features | Deck,Porch |
| Pool Features | None |
| Construction Materials | Brick,Wood Frame |
| Year Built | 1978 |
| View | See Remarks |
| Levels | One |
| Property Subtype | Single Family Residence |
| Tax Year | 2025 |
| Taxes | 1353.2 |
| Parcel Number | 0t010010 |
| Waterfront Features | None |
| Accessibility | None |
| County | McDuffie |
| Operating Expense | 0.0 |
| New Construction | No |
| Property Type | Residential |
| In City Limits? (Y/N) | Yes |
| HOA | No |
| Attached Garage | No |
| Subdivision Name | Not In Subdivision |
| Garage Y/N | No |
| Other Structures | Shed(s) |
| Total Rooms | 9 |
| Full Baths | 2 |
| Status | Active |
| Directions | From Washington Road,take a right onto Harrison Road,left onto Betsy Branch; left onto Kennedy Circle |
| High School | THOMSON |
| City | Thomson |
| Lot Size Units | Acres |
| Lot Size Square Feet | 16988.0 |
| Carport Spaces | 0.0 |
| Carport Y/N | No |
| Green Building Verification Type | None |
| Elementary School | Thomson |
| Property Attached Y/N | No |
| Land Lease Y/N | No |
| Home Warranty Y/N | No |
| Middle/Junior High School | Thomson |
| Property Condition | UpdatedRemodeled |
| Lease Considered Y/N | No |
| Structure Type | Wood Frame,Stick Built |
| Living Area Units | Square Feet |
| Standard Status | Active |
| Tax Assessed Value | 45318 |
| Legal Description | 740/444 |
| IslandOrMainland | Mainland |
Interior Features
| Interior Amenities | Walk-in Closet(s),Ceiling Fan(s),Walk-in Shower,Walk-In Closet(s) |
|---|---|
| Basement | Crawl Space |
| Flooring | LVT/LVP |
| Furnished Y/N | Unfurnished |
| Water Heater | Electric |
| Master Bed Level | Primary Living Area |
| Total Stories | 1 |
| Basement (Y/N) | No |
| Air Conditioning Y/N | Yes |
| Heating Y/N | Yes |
| Fireplace Y/N | No |
| Half Baths | 1 |
| Laundry Features | Dryer Hookup,Washer Hookup |
| Total Bedrooms | 3 |
| Attic Features | Access Only |
| Entry Level | 1 |
| Room Type | Master Bedroom,Bedroom 1,Bedroom 2,Dining Area,Living Room,Bathroom 1,Bathroom 2,Bonus Room,Laundry |
| Unit Type | 3 Bedroom |
| Total Baths | 3 |
| Living Area Range | 1400 - 1599 |
| SmokingYN | No |
Exterior Features
| Exterior Amenities | None |
|---|---|
| Exterior Finish | Brick |
| Fencing | Back Yard |
| Parking Features | None |
| Lot Features | Shopping Nearby |
| Water Source | Public |
| Total Parking | 0.0 |
| Lot Size Area | 0.39 |
| Foundation Details | Crawl Space |
| Spa | No |
| Building Area Total | 1529.0 |
| Lot Dimensions | 100x150x100x150 |
| Lot Size Acres | 0.39 |
| Road Surface Type | Paved |
| Frontage Type | See Remarks |
| Waterfront Y/N | No |
| Road Frontage Type | Maintained,City Street,State Road,Asphalt,Paved |
| Crops Included Y/N | No |
| Horse Y/N | No |
Amenities
- Foreclosure
- Views
- Short Sale
- New Construction
- Adult 55+
- Lease To Own
- No HOA Fees
- Furnished
- Primary On Main
- Air Conditioning
- Seller Finance
- Green
- Fixer Upper
- Horse
- Golf
- Fireplace
- Deck
- Garage
- Basement
- Pool
Property vs Single Family Average in 30824
Price
Taxes
Year Built
Visits
 ©2026 Georgia Multiple Listing Service All information deemed reliable but not guaranteed. All properties are subject to prior sale, change or withdrawal. Neither listing broker(s) or information provider(s) shall be responsible for any typographical errors, misinformation, misprints and shall be held totally harmless. Listing(s) information is provided for consumer's personal, non-commercial use and may not be used for any purpose other than to identify prospective properties consumers may
 Aiken Board of Realtors® All information deemed reliable but not guaranteed. All properties are subject to prior sale, change or withdrawal. Neither listing broker(s) or information provider(s) shall be responsible for any typographical errors, misinformation, misprints and shall be held totally harmless. Listing(s) information is provided for consumer's personal, non-commercial use and may not be used for any purpose other than to identify prospective properties consumers may be interested in
 The data relating to real estate on this web site comes in part from the Internet Data Exchange program of Hive MLS LLC, and is updated as of September 20, 2026 10:14 PM UTC All information is deemed reliable but not guaranteed and should be independently verified. All properties are subject to prior sale, change, or withdrawal. Neither listing broker(s) nor Summer House Realty Georgia shall be responsible for any typographical errors, misinformation, or misprints, and shall be held totally harmless
