
Primary on Main








Address
2609 Sherborne Court, Augusta, GA
Price
$ 359,000
Property Attributes
- MLS#100578533
- TypeSingle Family
- Listing Status Active
- CountyRICHMOND
- CityAugusta
- AreaCotswold Place
- NeighborhoodAugusta
- Zip30909
- StyleSingle Family Residence
- Year Built2013
- Taxes$ 3266
- Price$ 359,000
- Bedrooms3
- Full Bathrooms2
- Half Bathrooms1
- Sqr Footage1852
- Lot Size0.11 Acres
Data Source:
North Carolina Regional MLS (NCRMLS)
Property Description
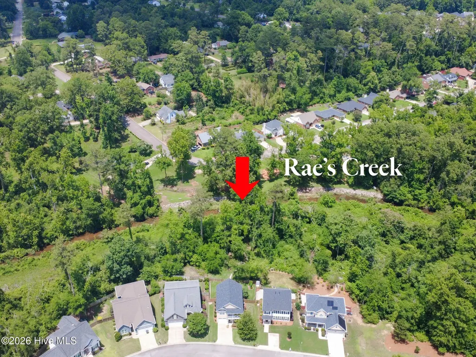
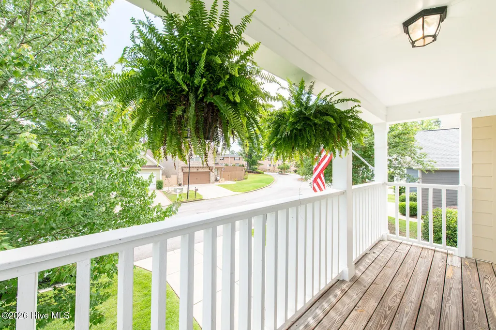
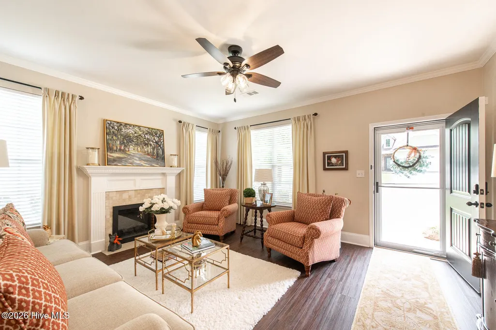
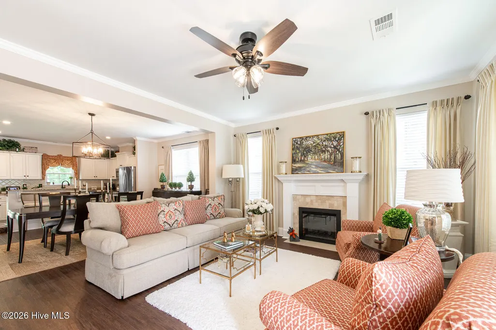
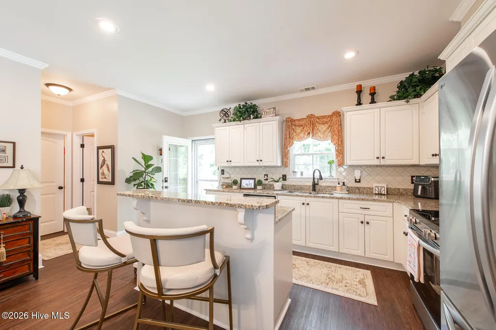
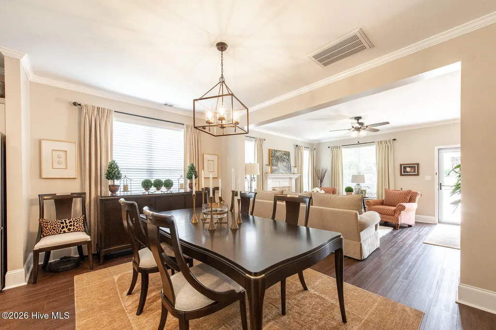
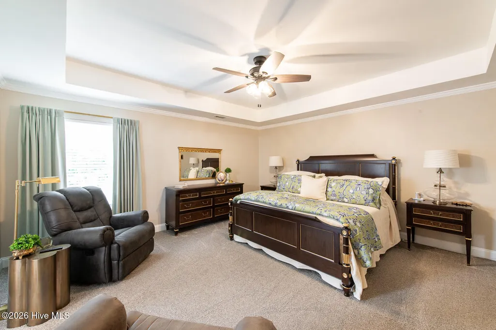
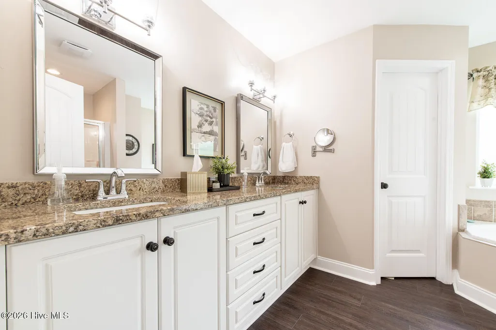
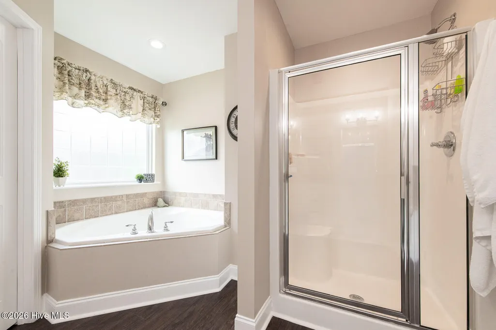
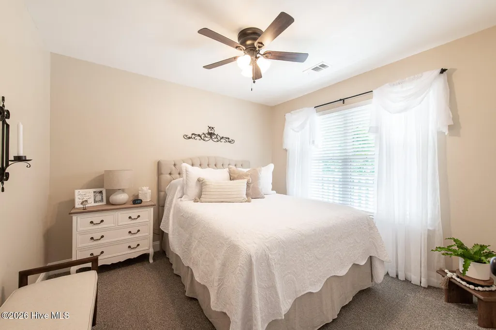
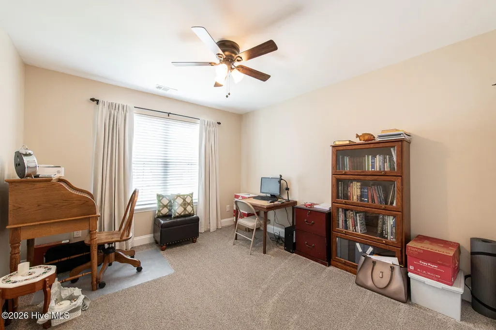
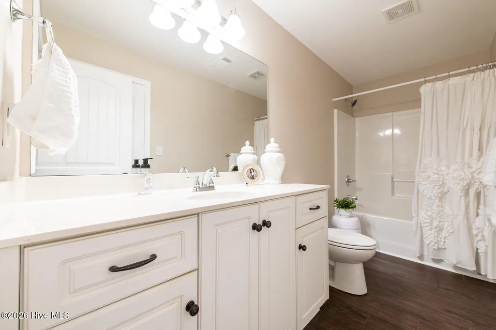
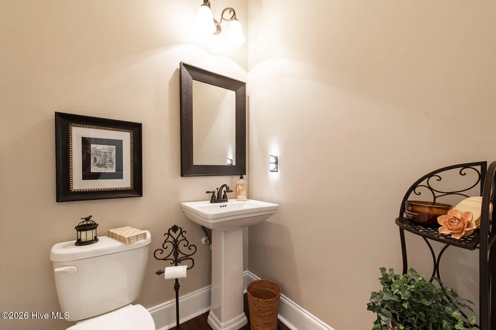
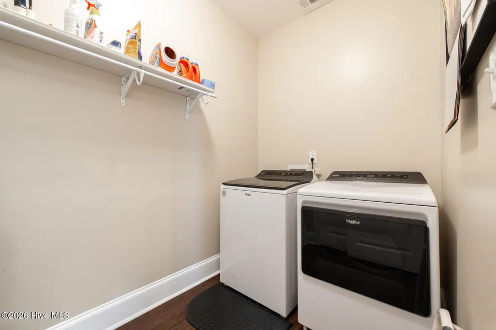
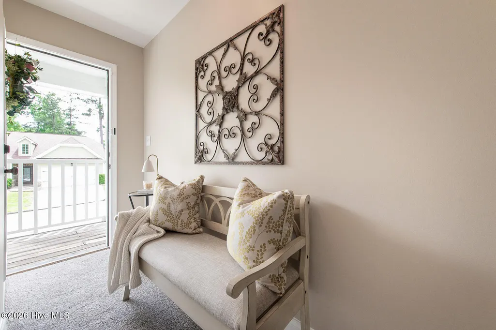
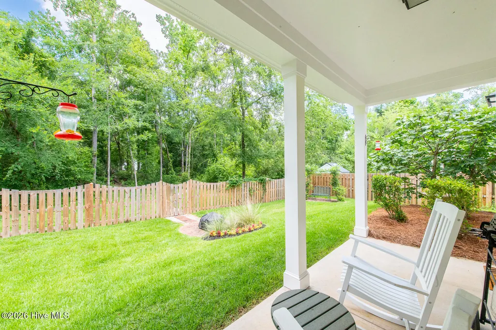
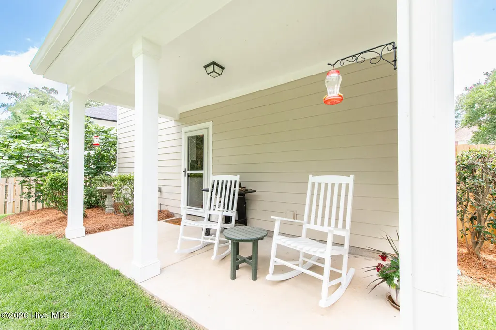
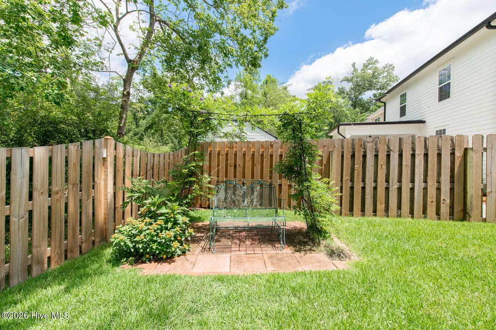
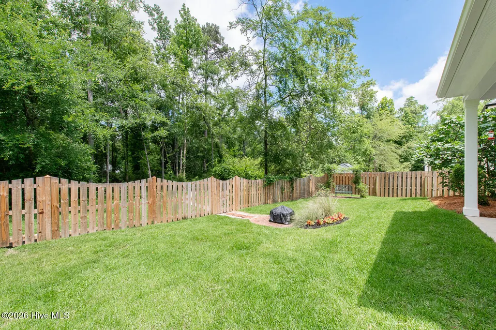
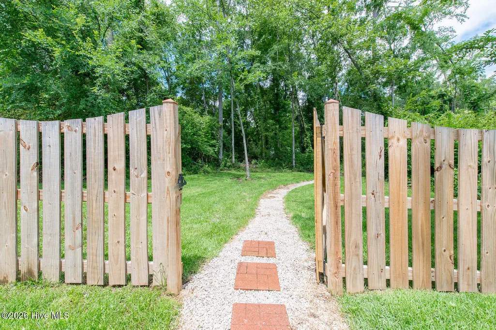
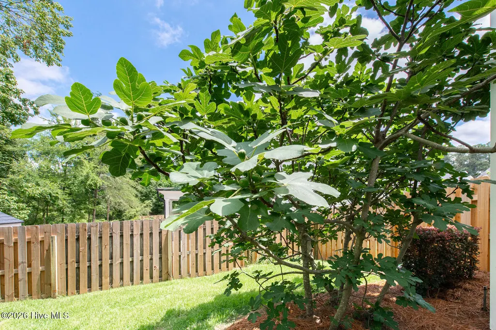
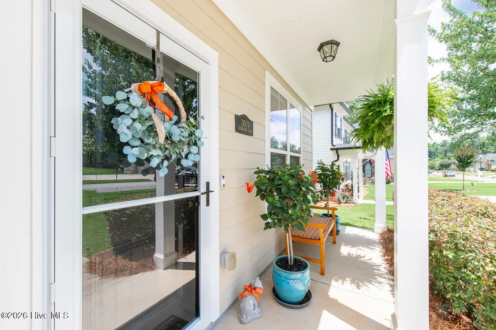
Experience a pristine, impeccably maintained and renovated property that perfectly balances classic elegance with modern convenience! From the first glance, you will notice the immaculate condition and thoughtful details that make this 3 bedroom 2.5 bathroom home a true standout! New HVAC, new roof, fresh interior paint, new flooring, new fixtures, hardware, commodes and so much more! The inviting living room has durable LVP flooring, an electric fireplace, a ceiling fan, and elegant crown molding, creating a warm and sophisticated space for daily living or entertaining and flows effortlessly into the dining room! The kitchen is equipped with granite countertops, a stylish tile backsplash, an island with a convenient snack bar, a range, a built-in microwave, garbage disposal and a dishwasher! The outdoor area is a private oasis, featuring a lovely covered back patio that overlooks a beautifully landscaped and fully fenced backyard! Best of all, the property backs up to Rae's Creek, offering a peaceful and scenic backdrop for outdoor relaxation! The owner's suite is designed with a tray ceiling, a ceiling fan, and an ensuite bath complete with a double-sink granite vanity, beautiful mirrors, updated hardware, a nice big soaking tub and a separate shower! Two additional spacious guest bedrooms, both equipped with ceiling fans and located near a well-appointed full bathroom! A beautiful hallway features extra closet space and a door that opens directly onto a private balcony, perfect for enjoying a quiet moment outdoors! A dedicated laundry room and a charming half bath featuring a classic pedestal sink and a framed mirror! An attached garage provides seamless parking and additional storage! Completely move-in ready, exceptionally beautiful, and situated in an unbeatable location just minutes from Augusta National, local shopping, popular restaurants, I-20, and the medical district! Hurry to see this gem!
| Elementary School | Middle School | High School |
|---|---|---|
| Garrett Elementary School | Tutt Middle School | Westside High School |
| Price History | |
|---|---|
| 6/2/2026 | Listed $365,000 |
| 8/19/2026 | 2$359,000 |
General Features
| Living Area | 1852.0 |
|---|---|
| Heating | Fireplace(s),Electric,Heat Pump |
| Cooling | Central Air,Ceiling Fan(s) |
| Utilities | Sewer Connected,Water Connected,See Remarks |
| Possession | Close Of Escrow,At Closing |
| Roof | Shingle,Composition |
| Appliances | Vented Exhaust Fan,Built-In Microwave,Range,Disposal,Dishwasher |
| Zoning | R |
| HOA Fee | 375.0 |
| Garage Spaces | 1.0 |
| Patio/Porch Features | Covered,Patio,Porch,Front Porch |
| Pool Features | None |
| Security Features | Smoke Detector(s) |
| Construction Materials | See Remarks,Brick |
| Year Built | 2013 |
| View | See Remarks |
| Levels | Two |
| Property Subtype | Single Family Residence |
| Tax Year | 2024 |
| Taxes | 3266.53 |
| Parcel Number | 0182002000 |
| Assoc Fee Paid Per | Annually |
| County | Richmond |
| Operating Expense | 0.0 |
| New Construction | No |
| Property Type | Residential |
| In City Limits? (Y/N) | Yes |
| Association Amenities | See Remarks |
| HOA | Yes |
| Attached Garage | Yes |
| Subdivision Name | Cotswold Place |
| Garage Y/N | Yes |
| Other Structures | See Remarks |
| Total Rooms | 6 |
| Full Baths | 2 |
| Status | Active |
| Directions | Head down Wheeler Road and take a left onto Walton Way Extension. Take a slight right onto Skinner Mill Road and then a right onto Boy Scout Road. Take a left onto Sherborne Court. |
| High School | Westside |
| City | Augusta |
| Association Name | Cotswold POA |
| Lot Size Units | Acres |
| Lot Size Square Feet | 4792.0 |
| Carport Spaces | 0.0 |
| Carport Y/N | No |
| Elementary School | Garrett |
| Property Attached Y/N | No |
| Land Lease Y/N | No |
| Home Warranty Y/N | No |
| Middle/Junior High School | Tutt |
| Lease Considered Y/N | No |
| Virtual Tour | https://www.zillow.com/view-imx/4040ddd3-78f9-4a19-bed1-8d2ba217f03c?setAttribution=mls&wl=true&initialViewType=pano&utm_source=dashboard |
| Structure Type | Stick Built,See Remarks |
| Living Area Units | Square Feet |
| Standard Status | Active |
| Tax Assessed Value | 94492 |
| Tax Lot | 4 |
| Legal Description | Cotswolds Place LOT 4 |
| IslandOrMainland | Mainland |
Interior Features
| Interior Amenities | Walk-in Closet(s),Kitchen Island,Walk-In Closet(s) |
|---|---|
| Basement | None |
| Flooring | LVT/LVP,Carpet |
| Water Heater | Electric |
| Total Fireplaces | 1 |
| Master Bed Level | Non Primary Living Area |
| Total Stories | 2 |
| Basement (Y/N) | No |
| Air Conditioning Y/N | Yes |
| Heating Y/N | Yes |
| Fireplace Y/N | Yes |
| Half Baths | 1 |
| Laundry Features | Dryer Hookup,Washer Hookup |
| Total Bedrooms | 3 |
| Attic Features | Pull-Down Stairs,Storage |
| Entry Level | 1 |
| Room Type | Living Room,Dining Room,Dining Area,Master Bedroom,Bedroom 2,Bedroom 3 |
| Total Baths | 3 |
| Living Area Range | 1800 - 1999 |
| SmokingYN | No |
Exterior Features
| Exterior Amenities | Storm Doors |
|---|---|
| Exterior Finish | Brick |
| Fencing | Fenced |
| Parking Features | Attached,Concrete,Garage Door Opener,Garage |
| Lot Features | Landscaped |
| Water Source | Public |
| Total Parking | 1.0 |
| Lot Size Area | 0.11 |
| Foundation Details | Slab |
| Spa | No |
| Building Area Total | 1852.0 |
| Lot Dimensions | 4,792 Square Feet |
| Lot Size Acres | 0.11 |
| Road Surface Type | Paved |
| Frontage Type | See Remarks |
| Waterfront Y/N | No |
| Door Features | Storm Door(s) |
| Road Frontage Type | Paved |
| Crops Included Y/N | No |
| Horse Y/N | No |
Amenities
- Foreclosure
- Views
- Short Sale
- New Construction
- Adult 55+
- Lease To Own
- No HOA Fees
- Furnished
- Primary On Main
- Air Conditioning
- Seller Finance
- Green
- Fixer Upper
- Horse
- Golf
- Fireplace
- Deck
- Garage
- Basement
- Pool
Property vs Single Family Average in 30909
Price
Taxes
Year Built
Visits
 ©2026 Georgia Multiple Listing Service All information deemed reliable but not guaranteed. All properties are subject to prior sale, change or withdrawal. Neither listing broker(s) or information provider(s) shall be responsible for any typographical errors, misinformation, misprints and shall be held totally harmless. Listing(s) information is provided for consumer's personal, non-commercial use and may not be used for any purpose other than to identify prospective properties consumers may
 Aiken Board of Realtors® All information deemed reliable but not guaranteed. All properties are subject to prior sale, change or withdrawal. Neither listing broker(s) or information provider(s) shall be responsible for any typographical errors, misinformation, misprints and shall be held totally harmless. Listing(s) information is provided for consumer's personal, non-commercial use and may not be used for any purpose other than to identify prospective properties consumers may be interested in
 The data relating to real estate on this web site comes in part from the Internet Data Exchange program of Hive MLS LLC, and is updated as of September 21, 2026 11:05 PM UTC All information is deemed reliable but not guaranteed and should be independently verified. All properties are subject to prior sale, change, or withdrawal. Neither listing broker(s) nor Summer House Realty Georgia shall be responsible for any typographical errors, misinformation, or misprints, and shall be held totally harmless
