






























Address
510 Senators Ridge Drive, Dallas, GA
Price
$ 489,000
Property Attributes
- MLS#10851675
- TypeSingle Family
- Listing Status Coming Soon
- CountyPaulding
- CityDallas
- NeighborhoodSenators Ridge
- Zip30132
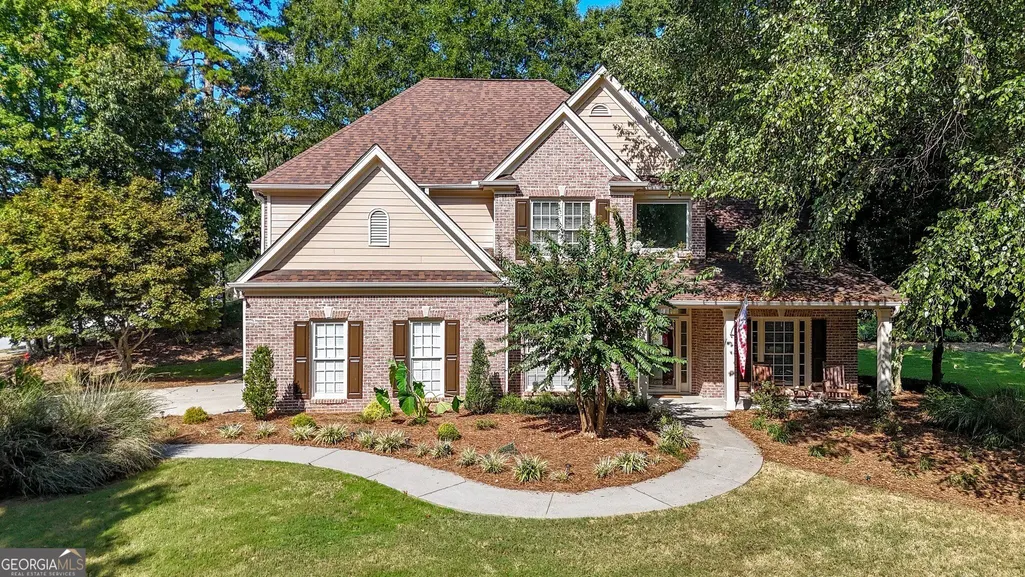
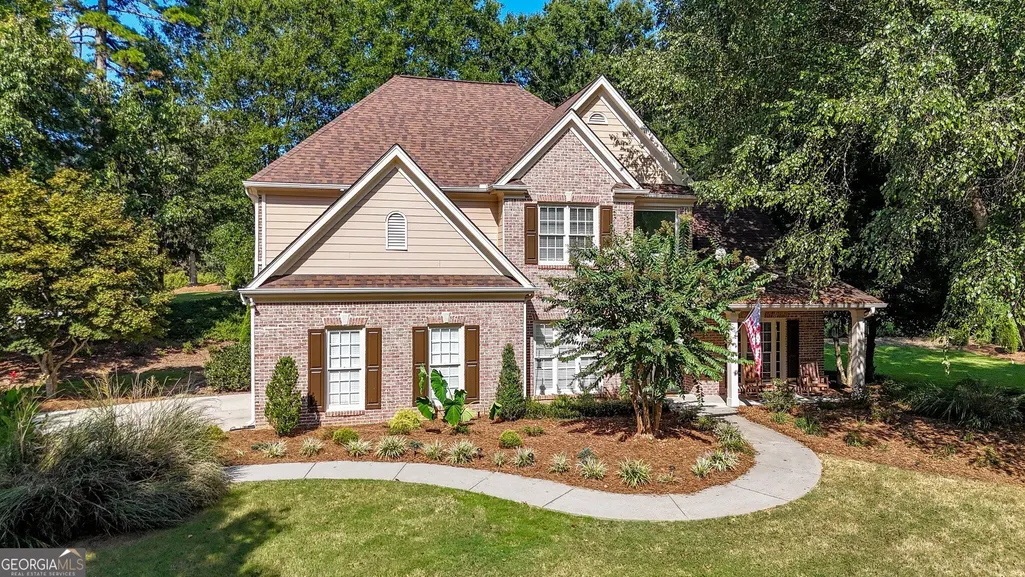
- StyleBrick 3 Side, Traditional
- Year Built1999
- Taxes$ 4599
- Price$ 489,000
- Bedrooms4
- Full Bathrooms3
- Half Bathrooms0
- Sqr Footage2392
- Lot Size0.46 Acres
Data Source:
Georgia MLS (GAMLS)
Property Description
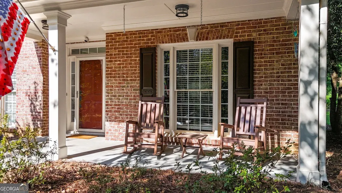
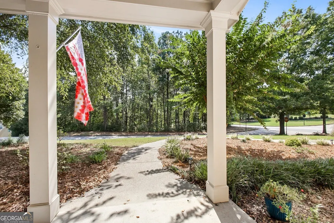
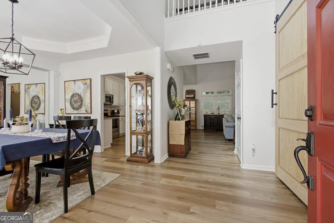
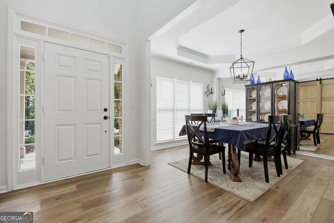
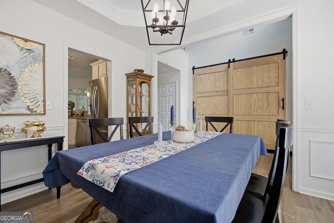
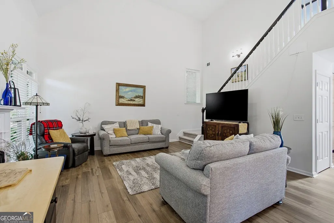
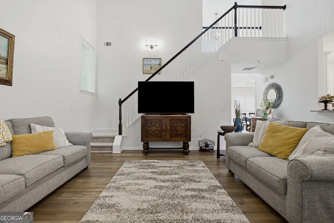
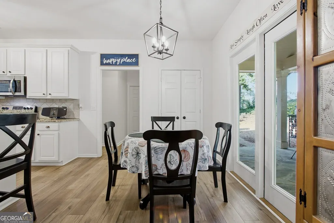
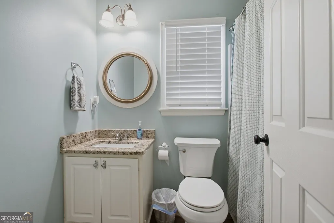
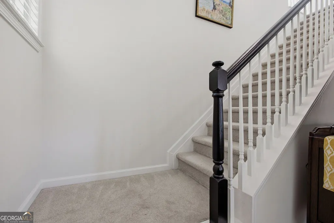
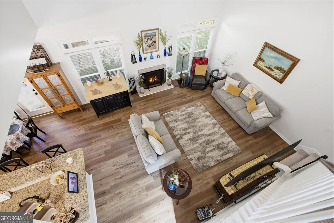
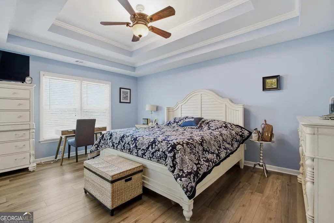
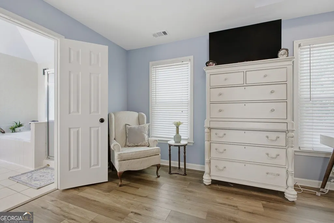
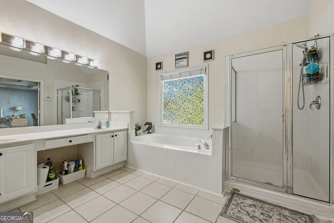
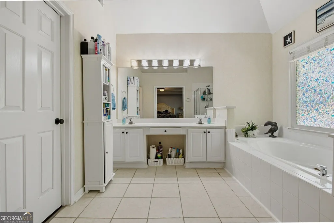
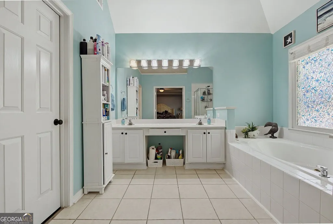
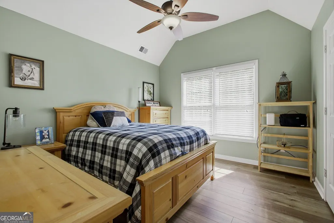
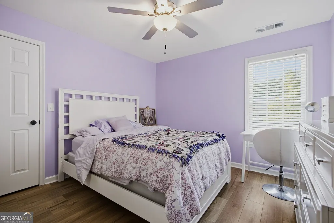
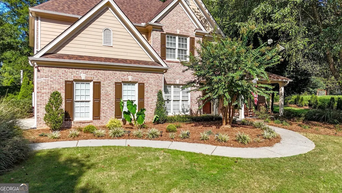
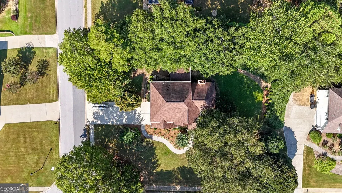
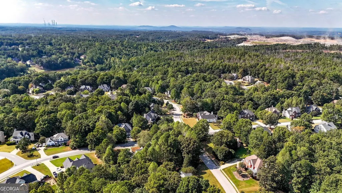
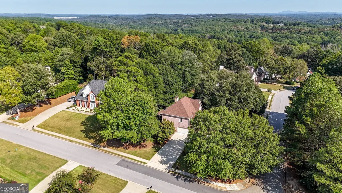
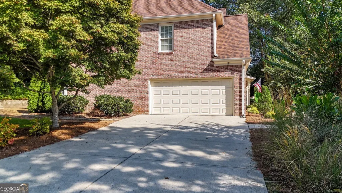
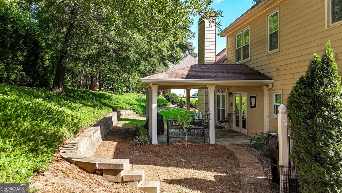
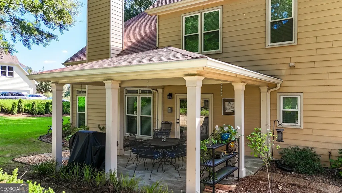
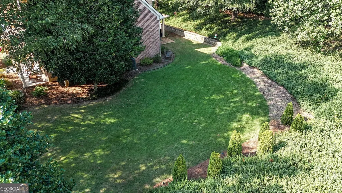
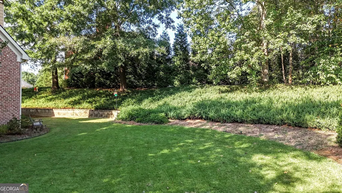
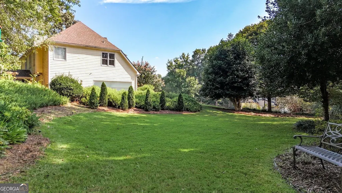
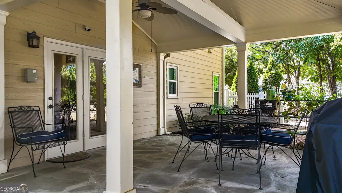
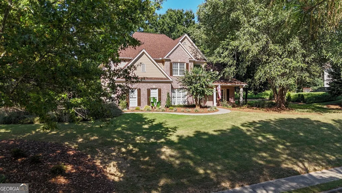
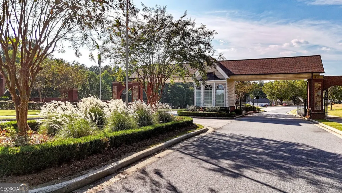
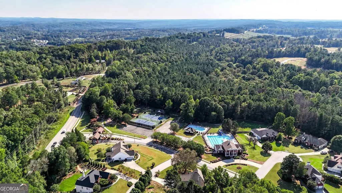
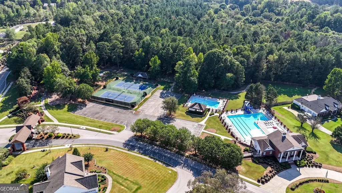
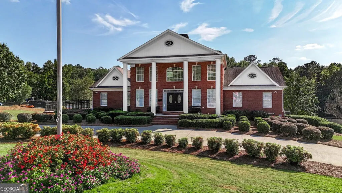
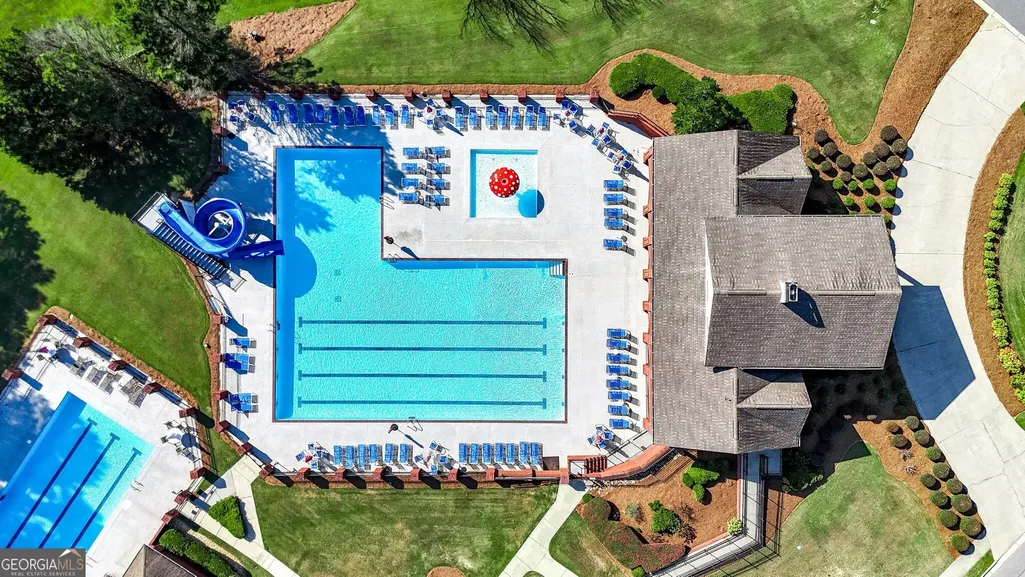
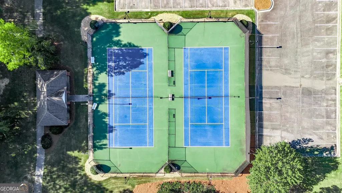
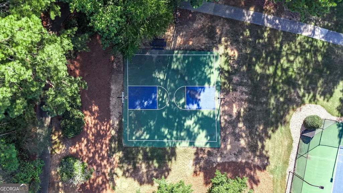
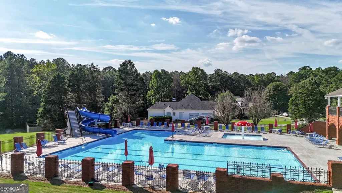
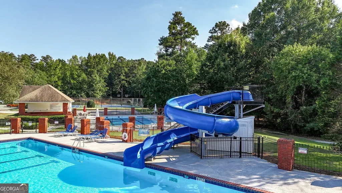
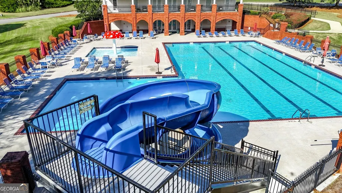
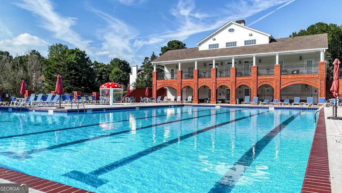
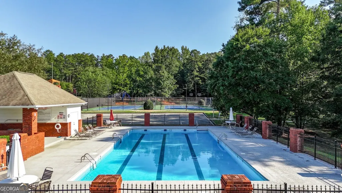
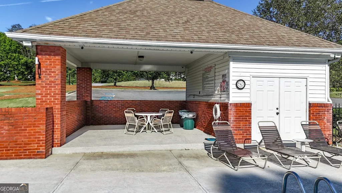
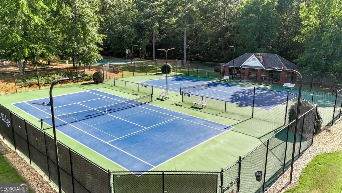
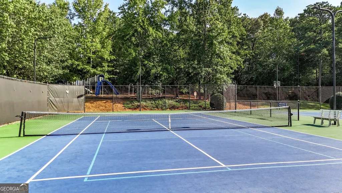
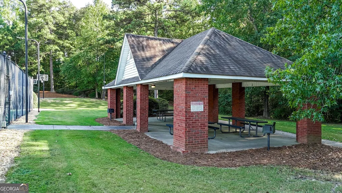
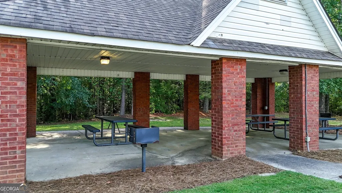
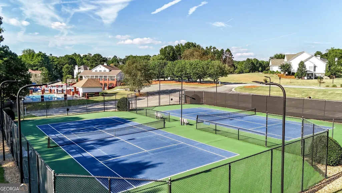
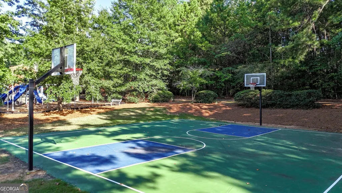
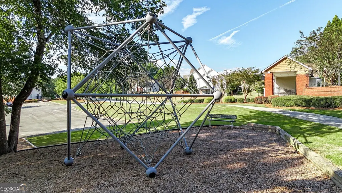
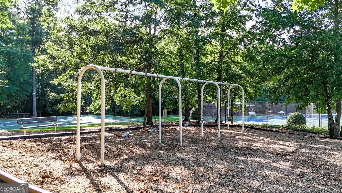
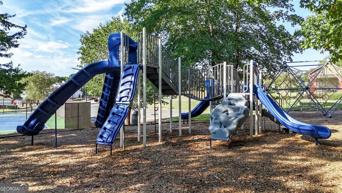
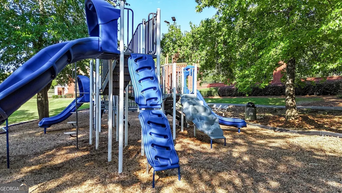
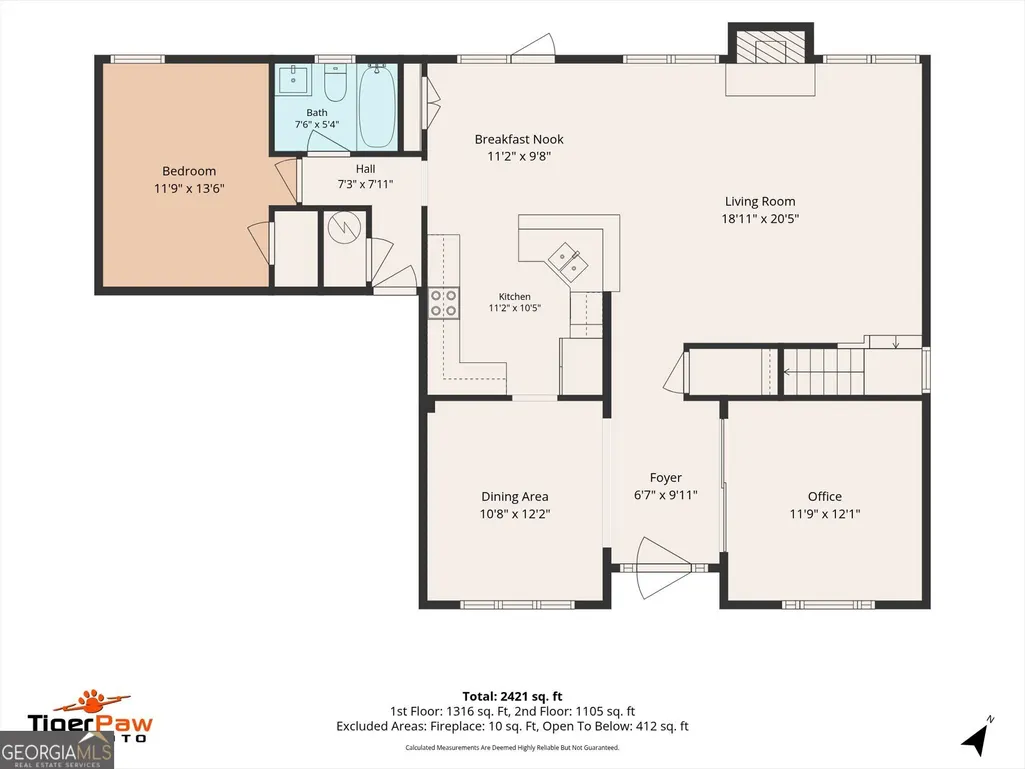
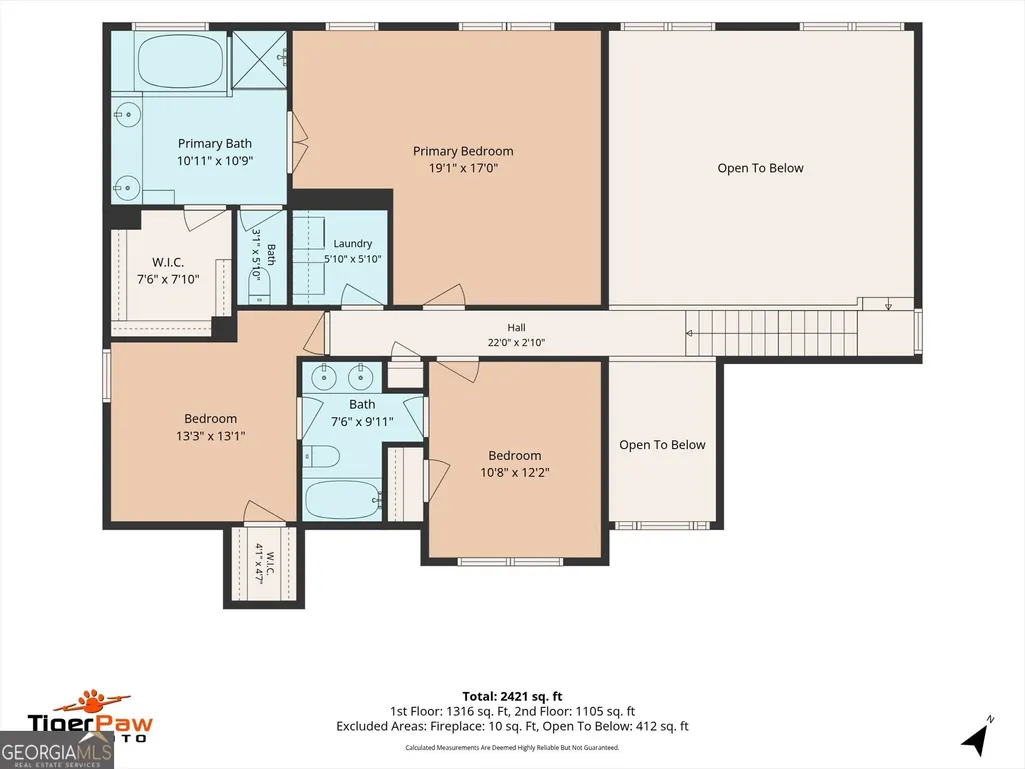
**Welcome home to this beautiful, well-maintained 4BR/3BA home in the sought-after Senators Ridge community in North Paulding! ** Step inside to an open foyer that leads to a flex space ideal for a home office or playroom, plus a dining area perfect for family gatherings. The kitchen features granite countertops and stainless steel appliances, while the family room boasts a cozy wood-burning fireplace. Rounding out the main level is a bedroom and full bathroom - perfect for guests. The oversized garage comes complete with a workbench. Upstairs, you'll find an oversized master suite with a spa-like bath featuring double vanities, a sitting area, a walk-in closet, and a separate tub and shower. Outside, enjoy beautifully landscaped grounds with a large front yard and covered front porch, plus a covered back patio ideal for relaxing evenings. Front and back irrigation sprinklers keep the landscaping lush with minimal effort. This 3-side brick home has been freshly painted and updated with a newer roof and HVAC systems - move-in ready! Enjoy resort-style neighborhood amenities including a clubhouse, family pool, kiddie pool, tennis courts, playground, and more!
| Elementary School | Middle School | High School |
|---|---|---|
| Burnt Hickory Elementary School | McClure Middle School | North Paulding High School |
| Price History | |
|---|---|
| 9/23/2026 | Listed $489,000 |
General Features
| Sewer | Public Sewer |
|---|---|
| Heating | Central |
| Cooling | Central Air |
| Utilities | Cable Available,Electricity Available,Natural Gas Available,Sewer Available,Underground Utilities,Water Available |
| Roof | Composition |
| Appliances | Dishwasher,Disposal,Electric Water Heater,Microwave,Range |
| HOA Fee | 760 |
| Association Fee Includes | Facilities Fee |
| Patio/Porch Features | Patio |
| Architectural Style | Brick 3 Side,Traditional |
| Security Features | Smoke Detector(s) |
| Construction Materials | Concrete |
| Year Built | 1999 |
| Levels | Two |
| Property Subtype | Single Family Residence |
| Tax Year | 2025 |
| Waterfront Features | No Dock Or Boathouse |
| Community Features | Clubhouse,Fitness Center,Gated,Park,Playground,Pool,Sidewalks,Tennis Court(s) |
| County | Paulding |
| New Construction | false |
| Property Type | Residential |
| HOA | true |
| Attached Garage | false |
| Subdivision Name | Senators Ridge |
| Garage Y/N | true |
| Full Baths | 3 |
| Status | Coming Soon |
| Directions | From Hwy 61 take Dabbs Bridge Rd, 3.2 miles Senators Ridge is on your left. From Hwy 41 turn onto Black Acre which turns into Dabbs Bridge, 3.9 miles Senators Ridge is on your Right. * GPS Friendly* |
| High School | North Paulding |
| City | Dallas |
| Body of Water | None |
| Lot Size Units | Square Feet |
| Lot Size Square Feet | 20037.6 |
| Carport Y/N | false |
| Elementary School | Burnt Hickory |
| Property Attached Y/N | false |
| Land Lease Y/N | false |
| Tax Annual Amount | 4599 |
| Home Warranty Y/N | false |
| Middle/Junior High School | McClure |
| Property Condition | Resale |
| Virtual Tour | https://vault01.hd.pics/admin/view.aspx?nBucketID=1&nMediaID=142981003&nDownload=1&sFileName=510+Senators+Ridge+Dr%5FSMR%5FUnbranded+%5BOriginal%5D%2Emp4 |
| Structure Type | House |
| Building Area Units | Square Feet |
| Living Area Units | Square Feet |
| Standard Status | Coming Soon |
| Virtual Tour | https://customer-a2w2ng2dptu8jhre.cloudflarestream.com/4406788026aaeb19822d7ca5aa5ef08b/downloads/default.mp4?filename=510%5FSenators%5FRidge%5FDr%5FSMR%5FUnbranded%2Emp4 |
Interior Features
| Interior Amenities | In-Law Floorplan,Tray Ceiling(s),Vaulted Ceiling(s),Walk-In Closet(s) |
|---|---|
| Basement | None |
| Flooring | Carpet,Laminate |
| Total Fireplaces | 1 |
| Fireplace Features | Family Room |
| Common Walls | No Common Walls |
| Air Conditioning Y/N | true |
| Heating Y/N | true |
| Window Features | Double Pane Windows |
| Fireplace Y/N | true |
| Above Grade Finished Area | 2392 |
| Laundry Features | Upper Level |
| Total Bedrooms | 4 |
| Main Level Bedrooms | 1 |
| Main Level Bathrooms | 1 |
| Below Grade Finished Area Unit Type | Square Feet |
| LivingAreaSource | Public Records |
| Above Grade Finished Area Unit Type | Square Feet |
| Kitchen Features | Breakfast Bar,Solid Surface Counters |
| Total Baths | 3 |
| Dining Room Features | Separate Room |
Exterior Features
| Parking Features | Garage |
|---|---|
| Lot Features | Corner Lot |
| Water Source | Public |
| Total Parking | 4 |
| Lot Size Area | 20037.6 |
| Foundation Details | Slab |
| Building Area Total | 2392 |
| Lot Size Acres | 0.46 |
| Lot Size Source | Public Records |
| Waterfront Y/N | false |
Amenities
- Foreclosure
- Views
- Short Sale
- New Construction
- Adult 55+
- Lease To Own
- No HOA Fees
- Furnished
- Primary On Main
- Air Conditioning
- Seller Finance
- Green
- Fixer Upper
- Horse
- Golf
- Fireplace
- Deck
- Garage
- Basement
- Pool
Property vs Single Family Average in 30132
Price
Taxes
Year Built
 ©2026 Georgia Multiple Listing Service All information deemed reliable but not guaranteed. All properties are subject to prior sale, change or withdrawal. Neither listing broker(s) or information provider(s) shall be responsible for any typographical errors, misinformation, misprints and shall be held totally harmless. Listing(s) information is provided for consumer's personal, non-commercial use and may not be used for any purpose other than to identify prospective properties consumers may
 Aiken Board of Realtors® All information deemed reliable but not guaranteed. All properties are subject to prior sale, change or withdrawal. Neither listing broker(s) or information provider(s) shall be responsible for any typographical errors, misinformation, misprints and shall be held totally harmless. Listing(s) information is provided for consumer's personal, non-commercial use and may not be used for any purpose other than to identify prospective properties consumers may be interested in
 The data relating to real estate on this web site comes in part from the Internet Data Exchange program of Hive MLS LLC, and is updated as of September 22, 2026 2:12 PM UTC All information is deemed reliable but not guaranteed and should be independently verified. All properties are subject to prior sale, change, or withdrawal. Neither listing broker(s) nor Summer House Realty Georgia shall be responsible for any typographical errors, misinformation, or misprints, and shall be held totally harmless
