








Address
625 Forest Road, Athens, GA
Price
$ 375,000
Property Attributes
- MLS#10851271
- TypeSingle Family
- Listing Status New
- CountyClarke
- CityAthens
- NeighborhoodGreen Acres
- Zip30605
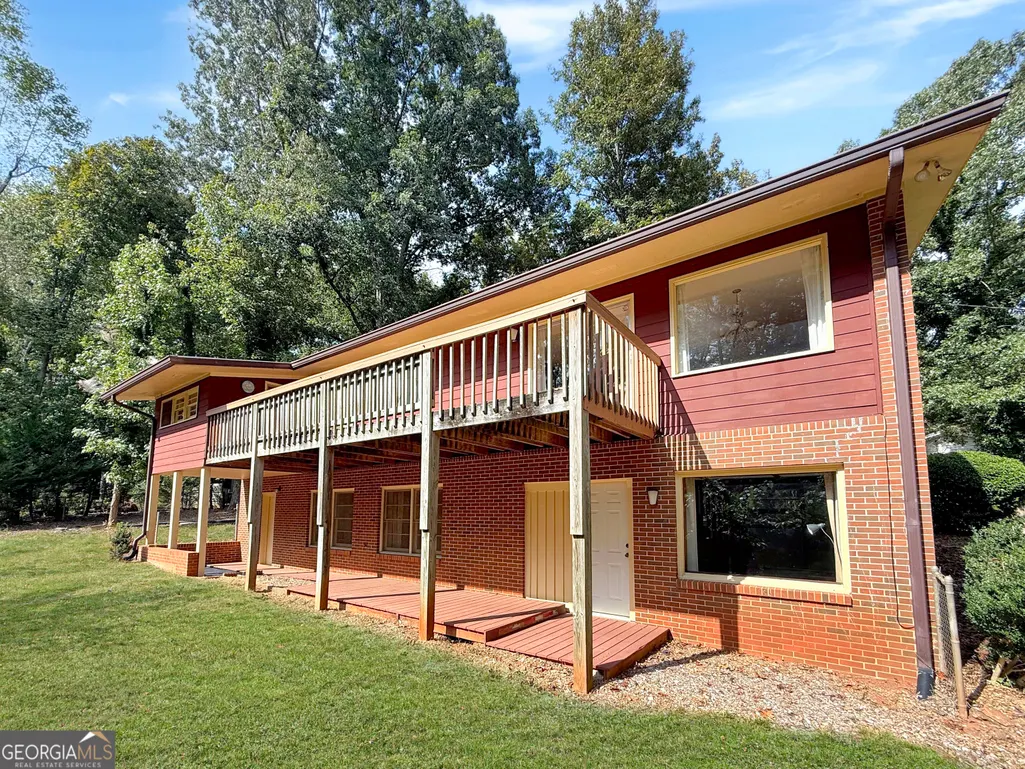
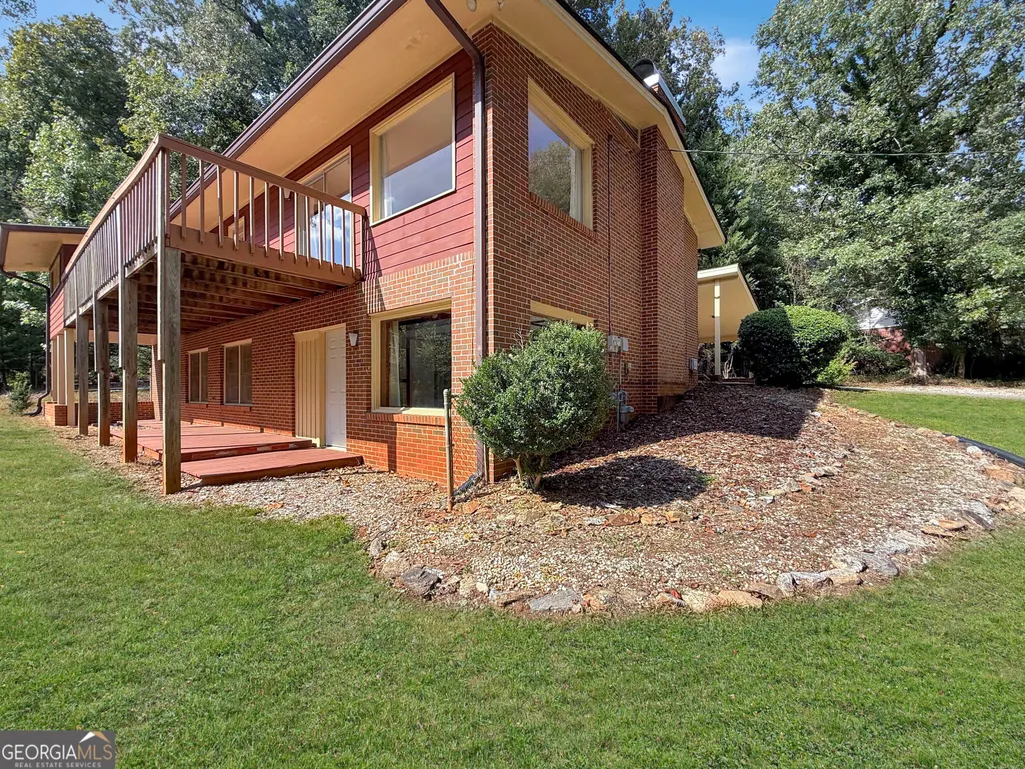
- StyleBrick 4 Side, Contemporary
- Year Built1963
- Taxes$ 2038
- Price$ 375,000
- Bedrooms5
- Full Bathrooms2
- Half Bathrooms1
- Sqr Footage3032
- Lot Size0.45 Acres
Data Source:
Georgia MLS (GAMLS)
Property Description
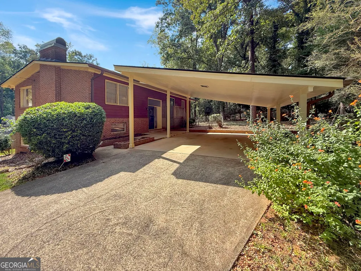
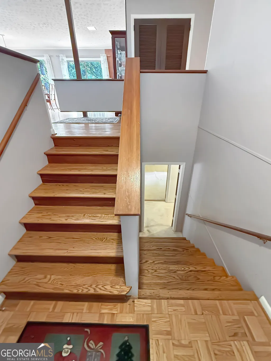
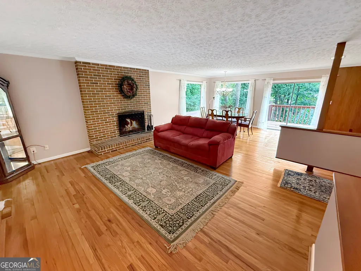
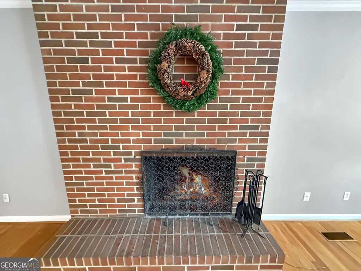
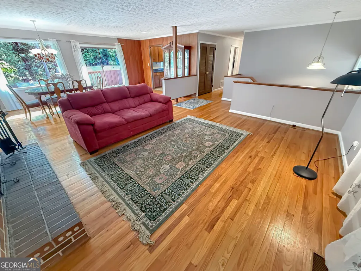
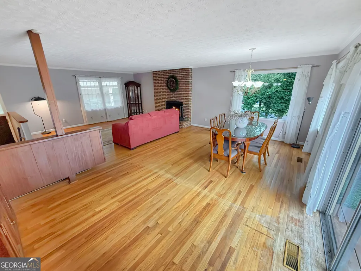
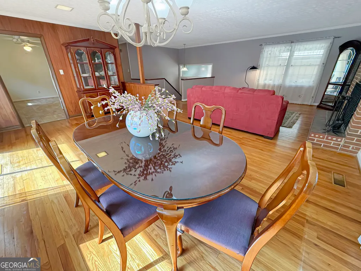
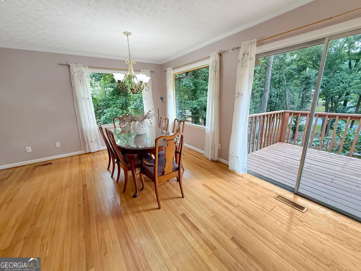
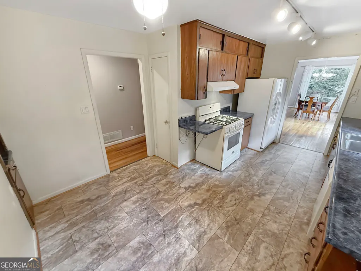
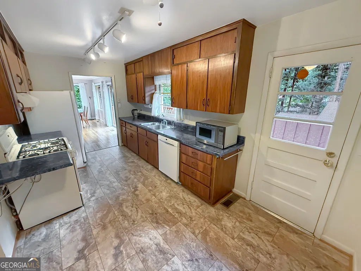
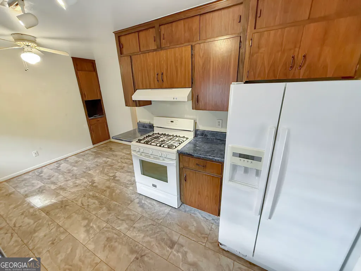
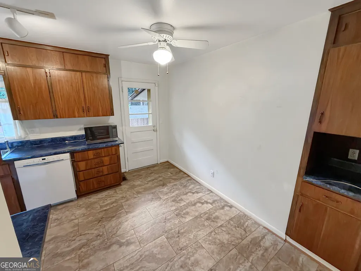
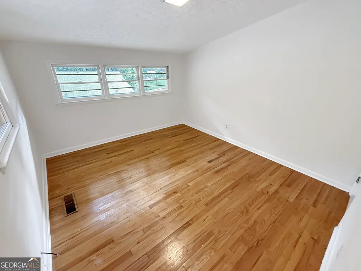
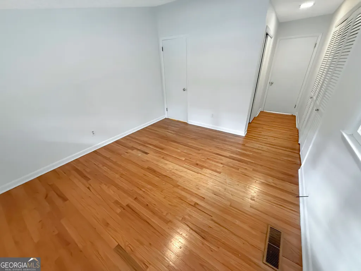
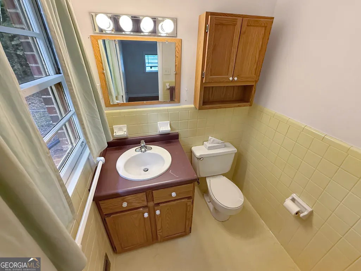
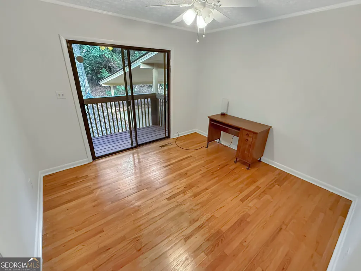
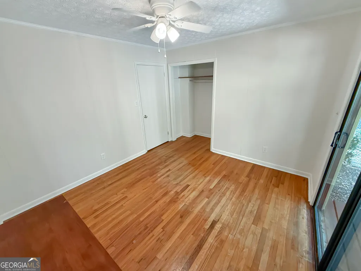
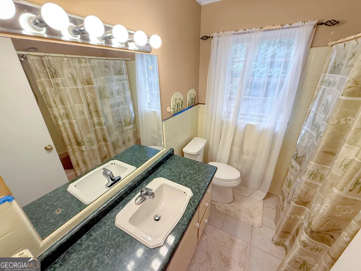
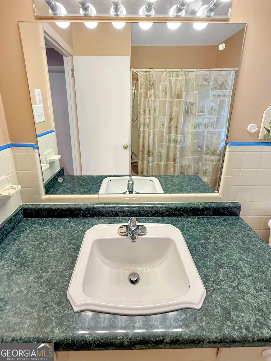
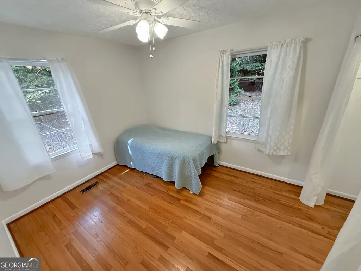
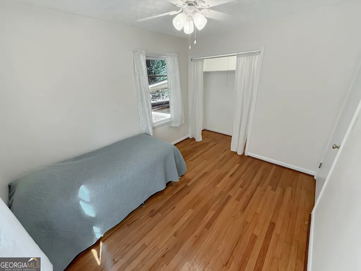
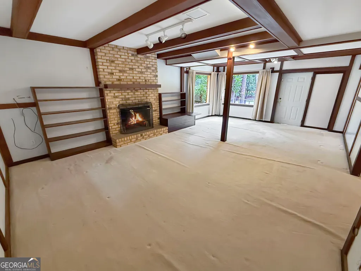
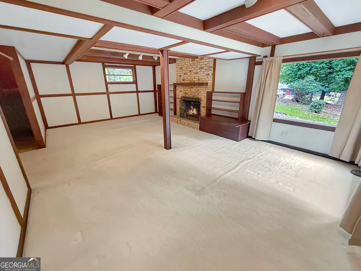
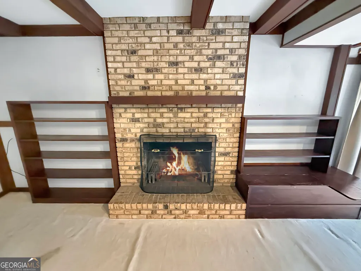
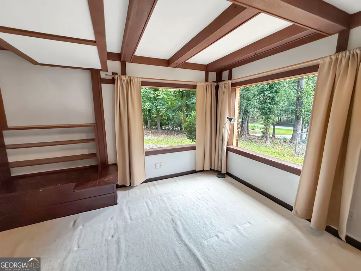
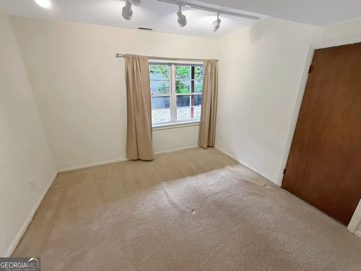
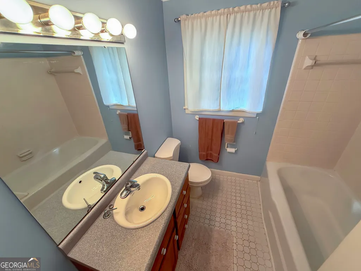
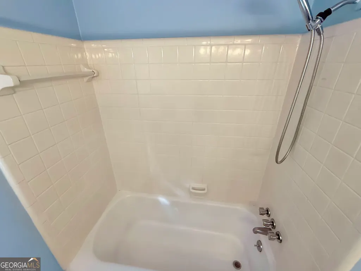
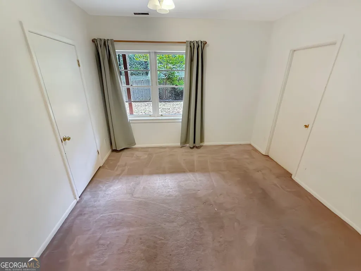
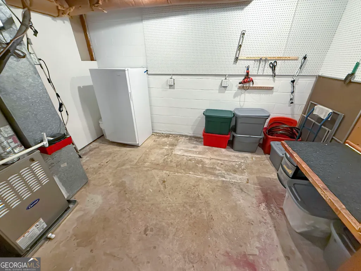
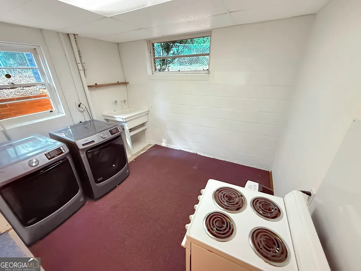
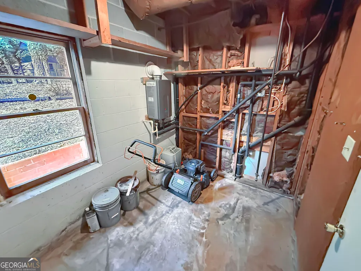
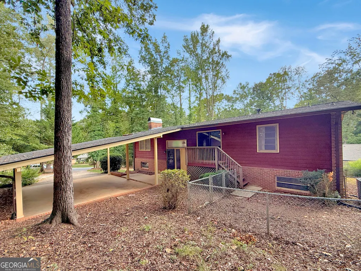
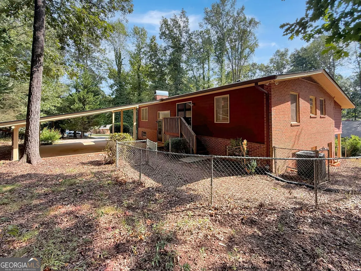
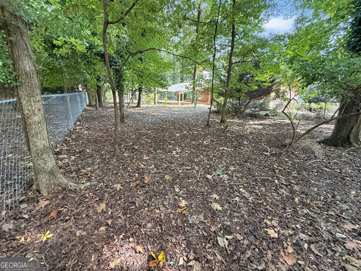
Welcome to 625 Forest Road! This 4-sided brick home in Green Acres with 5 bedrooms and 2.5 bathrooms offers two levels with LOTS of space. Park under the two-car carport with covered access into the split floor plan home. On the upper level are hardwood floors throughout with an oversized great room including a wood-burning fireplace with screen and tools and a shared dining room space with lots of windows for natural light. There is a sliding glass door for access onto an expansive deck for your family and friends to enjoy. The eat-in kitchen is centrally located with a gas stove/oven combination and an area for a breakfast table. The refrigerator and microwave are included. The master bedroom is down the hall with its own half bathroom and two closets, one shelved closet and one hanging closet to accommodate all your clothes. The second and third bedrooms share a full bathroom and linen closet at the end of the hall. Each bedroom has a ceiling fan with a light. One of the bedrooms has a private entrance onto a small deck with steps down to the exterior and could be used as a home office space. On the main level is a second large great room with a wood burning fireplace with screen and built-in shelving and storage space. This space also has many windows that provide plenty of natural light and a separate entrance door with access to a lower deck and pathway to the carport. There are two bedrooms, a full bathroom, a large utility room with freezer, a large laundry room with washer/dryer and electric stove that could be used as a kitchenette, and an unfinished mudroom with exterior door to store your lawn equipment. The lot has open and shaded space. Much of the yard has a chain-link fence. The home is conveniently located within 5 minutes of grocery stores, great restaurants, the UGA Vet School, and parks and is 15 minutes to central UGA campus.
| Elementary School | Middle School | High School |
|---|---|---|
| Barnett Shoals Elementary School | Hilsman Middle School | Cedar Shoals High School |
| Price History | |
|---|---|
| 9/23/2026 | Listed $375,000 |
General Features
| Sewer | Public Sewer |
|---|---|
| Heating | Natural Gas |
| Cooling | Ceiling Fan(s),Central Air,Heat Pump |
| Utilities | Cable Available,High Speed Internet,Natural Gas Available,Sewer Connected |
| Roof | Tar/Gravel |
| Appliances | Dishwasher,Gas Water Heater,Range |
| Association Fee Includes | None |
| Patio/Porch Features | Deck |
| Architectural Style | Brick 4 Side,Contemporary |
| Construction Materials | Brick,Wood Siding |
| Year Built | 1963 |
| Levels | Two |
| Property Subtype | Single Family Residence |
| Tax Year | 2025 |
| Community Features | None |
| County | Clarke |
| New Construction | false |
| Property Type | Residential |
| HOA | false |
| Subdivision Name | Green Acres |
| Full Baths | 2 |
| Status | New |
| Directions | Use GPS |
| High School | Cedar Shoals |
| City | Athens |
| Lot Size Units | Square Feet |
| Lot Size Square Feet | 19602 |
| Carport Y/N | true |
| Elementary School | Barnett Shoals |
| Land Lease Y/N | false |
| Tax Annual Amount | 2038 |
| Home Warranty Y/N | false |
| Middle/Junior High School | Hilsman |
| Property Condition | Resale |
| Structure Type | House |
| Building Area Units | Square Feet |
| Living Area Units | Square Feet |
| Standard Status | Active |
Interior Features
| Interior Amenities | Roommate Plan,Split Foyer,Tile Bath,Entrance Foyer |
|---|---|
| Basement | None |
| Flooring | Carpet,Hardwood,Tile |
| Total Fireplaces | 2 |
| Fireplace Features | Family Room,Living Room,Wood Burning Stove |
| Air Conditioning Y/N | true |
| Heating Y/N | true |
| Fireplace Y/N | true |
| Above Grade Finished Area | 3032 |
| Half Baths | 1 |
| Laundry Features | Other |
| Total Bedrooms | 5 |
| Main Level Bedrooms | 2 |
| Main Level Bathrooms | 1 |
| Below Grade Finished Area Unit Type | Square Feet |
| LivingAreaSource | Public Records |
| Above Grade Finished Area Unit Type | Square Feet |
| Kitchen Features | Breakfast Area |
| Total Baths | 3 |
| Dining Room Features | Dining Rm/Living Rm Combo |
Exterior Features
| Parking Features | Carport,Attached |
|---|---|
| Lot Features | Cul-De-Sac |
| Water Source | Public |
| Lot Size Area | 19602 |
| Foundation Details | Slab |
| Building Area Total | 3032 |
| Lot Size Acres | 0.45 |
| Lot Size Source | Other |
Amenities
- Foreclosure
- Views
- Short Sale
- New Construction
- Adult 55+
- Lease To Own
- No HOA Fees
- Furnished
- Primary On Main
- Air Conditioning
- Seller Finance
- Green
- Fixer Upper
- Horse
- Golf
- Fireplace
- Deck
- Garage
- Basement
- Pool
Property vs Single Family Average in 30605
Price
Taxes
Year Built
 ©2026 Georgia Multiple Listing Service All information deemed reliable but not guaranteed. All properties are subject to prior sale, change or withdrawal. Neither listing broker(s) or information provider(s) shall be responsible for any typographical errors, misinformation, misprints and shall be held totally harmless. Listing(s) information is provided for consumer's personal, non-commercial use and may not be used for any purpose other than to identify prospective properties consumers may
 Aiken Board of Realtors® All information deemed reliable but not guaranteed. All properties are subject to prior sale, change or withdrawal. Neither listing broker(s) or information provider(s) shall be responsible for any typographical errors, misinformation, misprints and shall be held totally harmless. Listing(s) information is provided for consumer's personal, non-commercial use and may not be used for any purpose other than to identify prospective properties consumers may be interested in
 The data relating to real estate on this web site comes in part from the Internet Data Exchange program of Hive MLS LLC, and is updated as of September 22, 2026 2:12 PM UTC All information is deemed reliable but not guaranteed and should be independently verified. All properties are subject to prior sale, change, or withdrawal. Neither listing broker(s) nor Summer House Realty Georgia shall be responsible for any typographical errors, misinformation, or misprints, and shall be held totally harmless
