
Views - Primary on Main - Eco Friendly








Address
129 Buckeye Branch Drive, Athens, GA
Price
$ 450,000
Property Attributes
- MLS#10851222
- TypeSingle Family
- Listing Status New
- CountyClarke
- CityAthens
- NeighborhoodOlde Lexington Gardens
- Zip30605
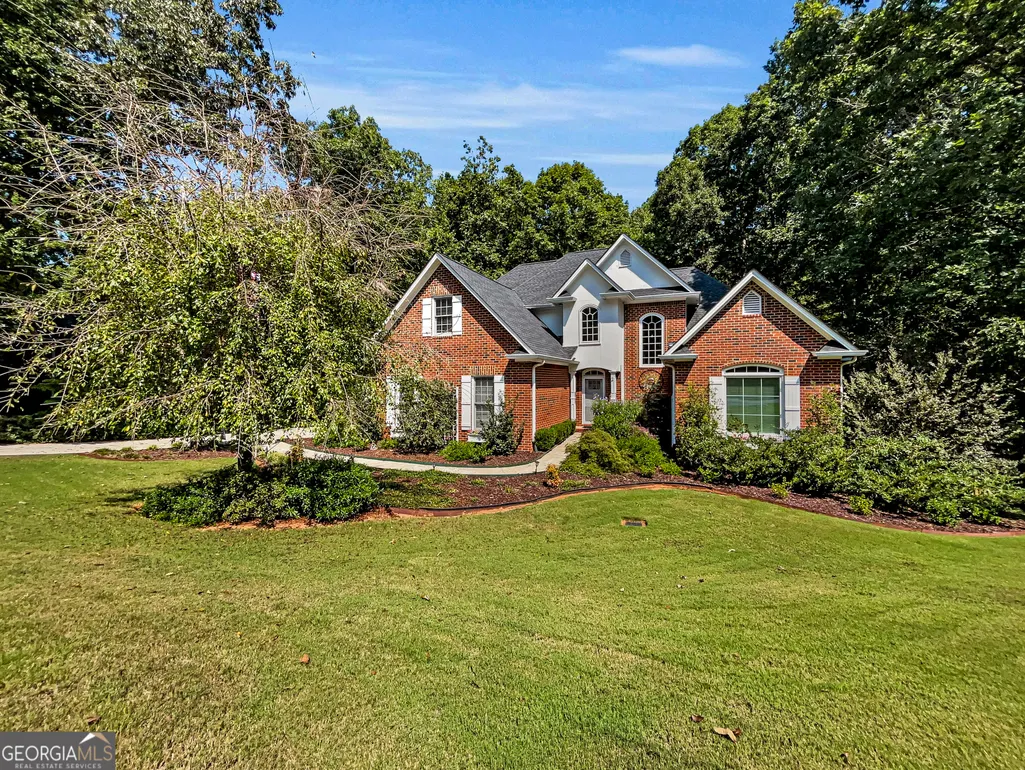
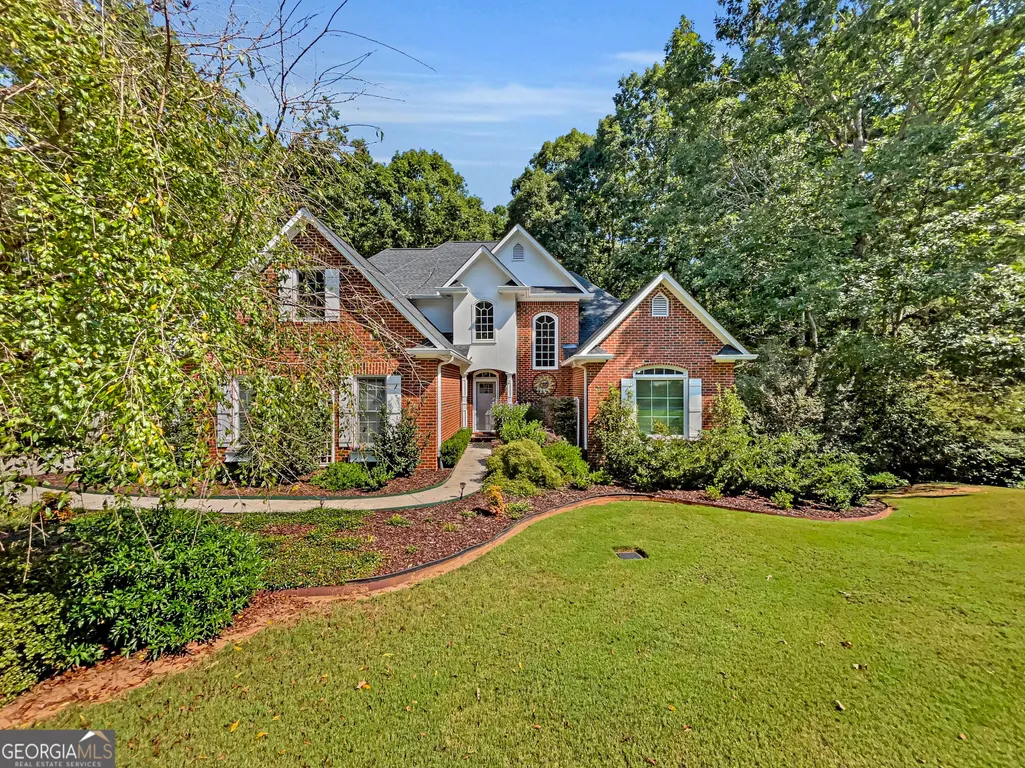
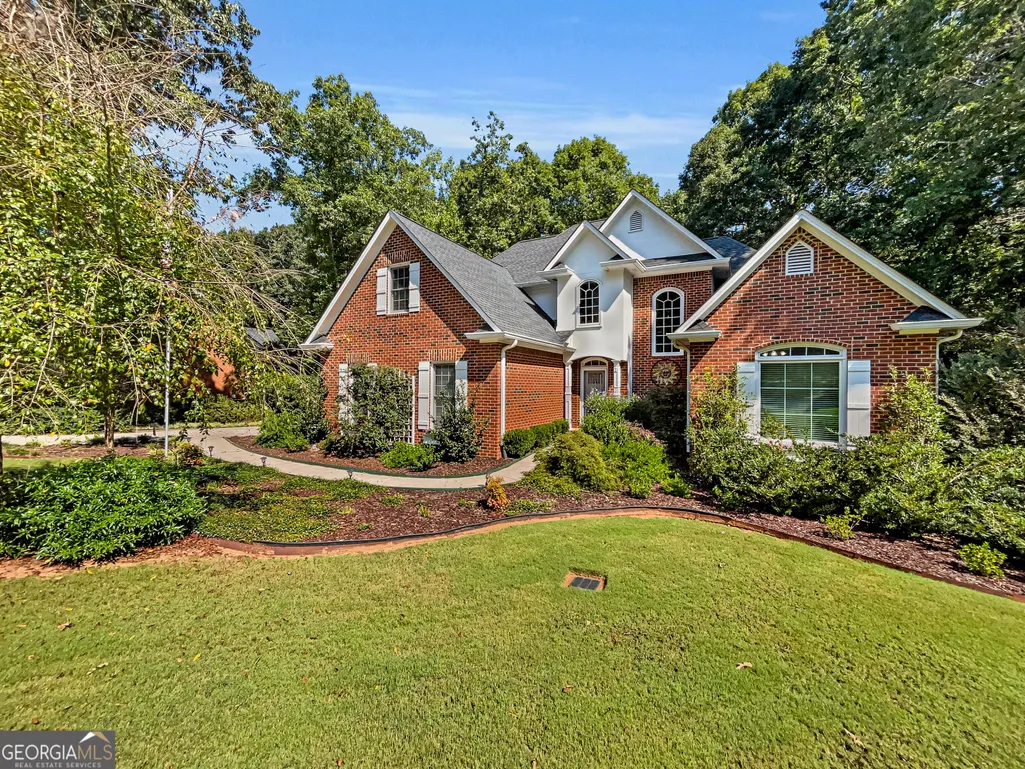
- StyleBrick 4 Side, Brick Front, Traditional
- Year Built1999
- Taxes$ 4299
- Price$ 450,000
- Bedrooms4
- Full Bathrooms3
- Half Bathrooms0
- Sqr Footage2783
Data Source:
Georgia MLS (GAMLS)
Property Description
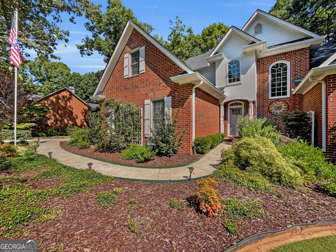
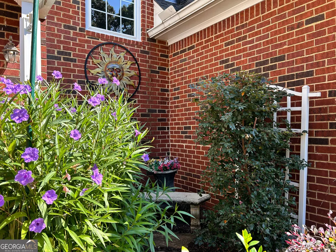
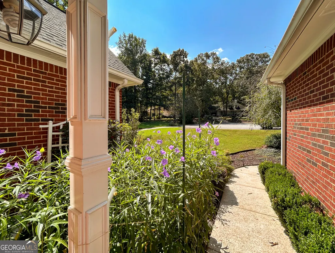
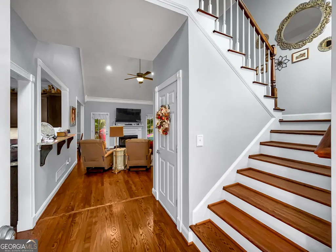
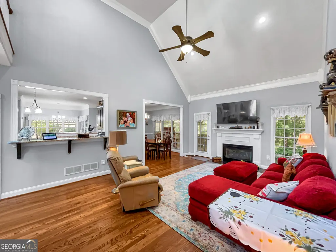
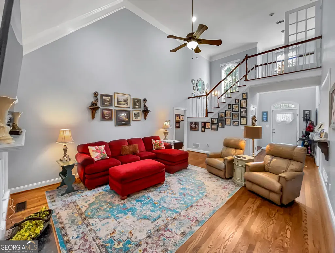
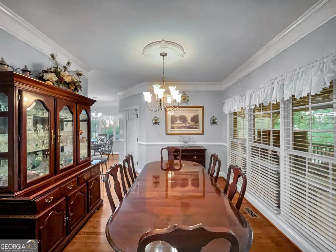
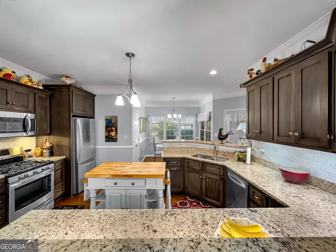
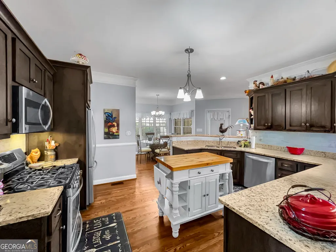
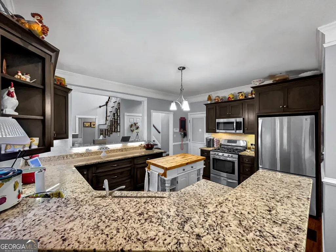
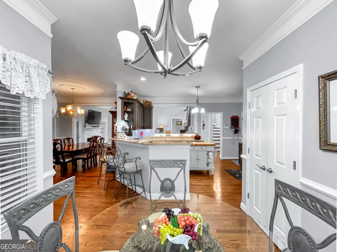
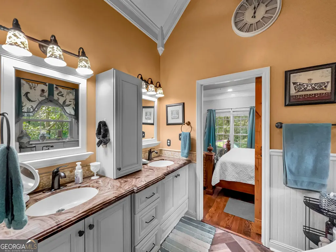
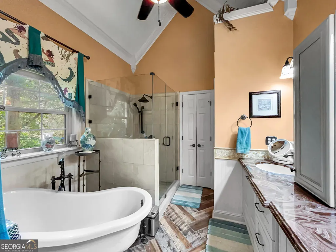
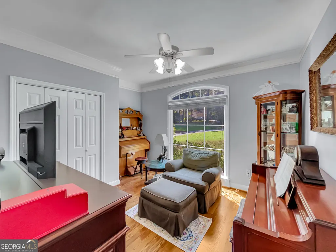
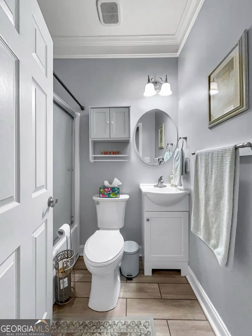
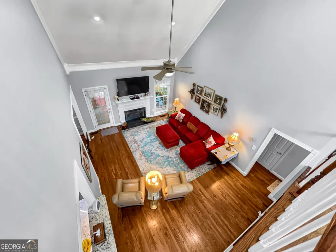
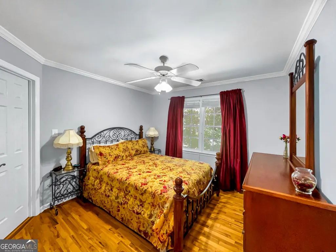
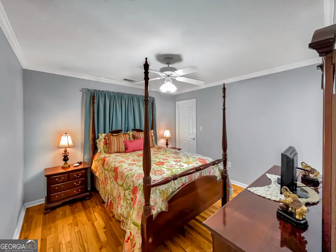
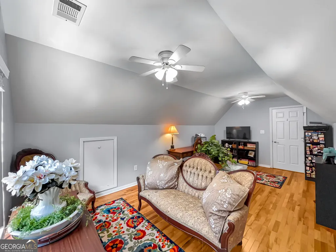
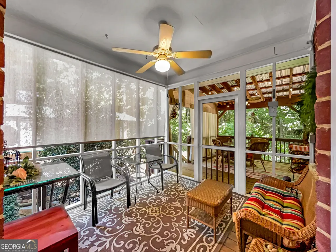
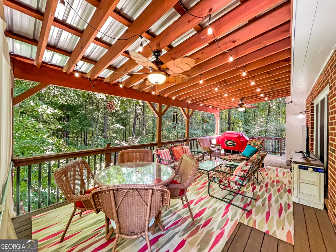
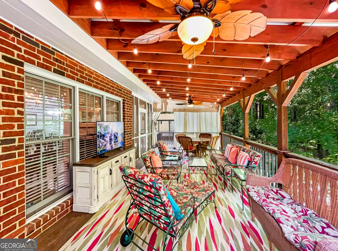
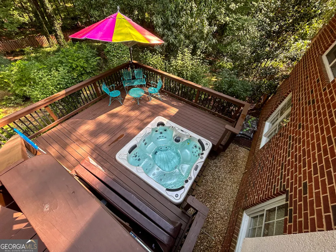
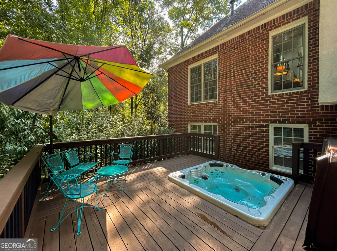
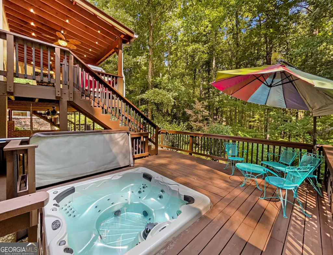
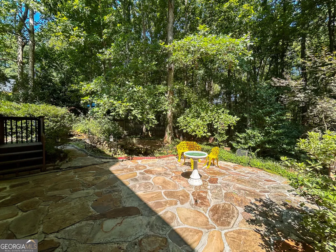
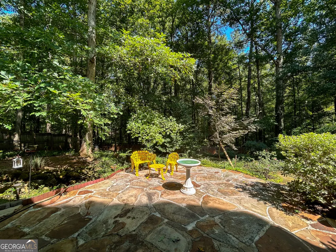
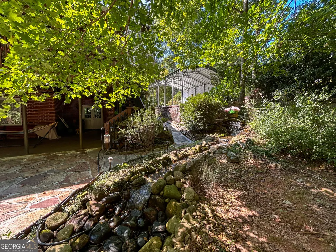
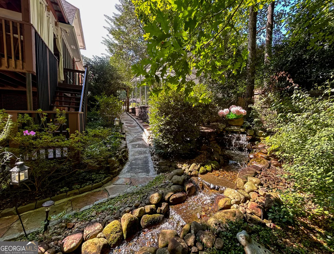
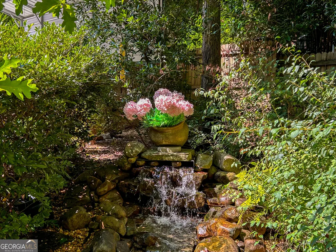
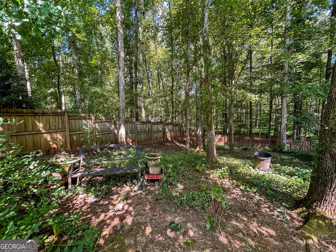
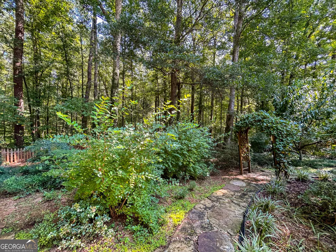
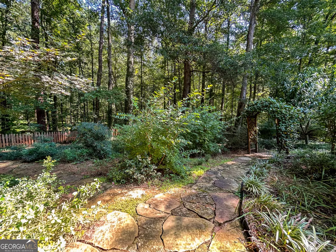
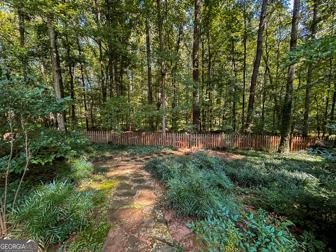
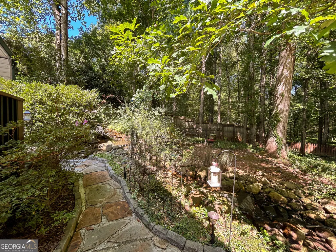
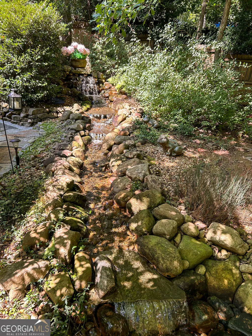
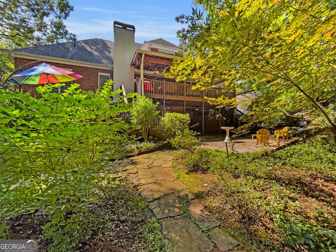
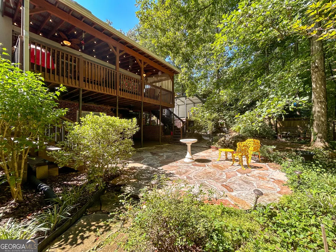
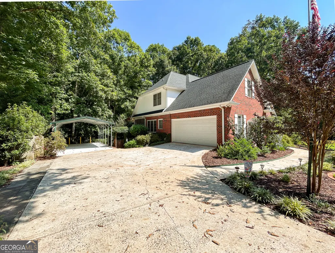
Set within a quiet East Athens cul-de-sac, this classic traditional home offers a gracious floor plan, beautifully appointed interior and an extraordinary outdoor setting designed for both everyday enjoyment and entertaining. Mature custom landscaping establishes a welcoming first impression and continues throughout the property, complementing the home's timeless charm and creating your very own private oasis. Inside, natural light fills the formal interior through an abundance of double-pane windows, enhanced by a blinds package, recessed lighting and gleaming hardwood floors. The two-story foyer opens to the great room, where a vaulted ceiling and centrally placed fireplace create a striking gathering space. Open to the living space, the formal dining room is framed by a wall of windows overlooking the rear, offering tranquil views while providing an abundance of natural light. The spacious kitchen extends from the main living area, thoughtfully arranged with custom details, generous storage, custom cabinetry accented by tile backsplash and under-cabinet lighting, granite countertops, and a raised breakfast bar. A convenient pass-through with serving bar keeps the kitchen connected to the great room, while the adjoining breakfast area offers a bright and comfortable spot for casual meals. The laundry room adds valuable storage with a large pantry. Privately situated on the main level, the primary suite provides a peaceful retreat beneath a loft double tray ceiling, with a lavishly detailed bath featuring a vessel tub, tiled shower, separate water closets, dual vanities and a large closet complete with a shelving system. The second level takes advantage of the home's open two-story design, where a catwalk overlooks the foyer and great room below. Two additional bedrooms are situated upstairs, including one with its own private entrance to the full bath. A spacious bonus room completes the level, offering a versatile area that can serve a purpose all its own. Even more possibilities await with the daylight terrace level, where the unfinished space has already been studded and stubbed, providing an excellent opportunity to create a personalized lower-level retreat. The rear of the property is where this home truly expands its living space, offering a series of outdoor areas that work together beautifully. A screened porch opens to an oversized covered deck spanning the rear of the home, while a separate sun deck with built-in Jacuzzi creates another inviting destination. The terrace level opens to an expansive patio that continues to expand to an open-air flagstone patio, while custom landscaping and winding rock pathways weave throughout the private rear yard. A custom water feature adds a tranquil focal point, with water cascading over river rock and creating a peaceful backdrop throughout the fenced rear yard. A two-car side-entry garage plus additional carport provide ample parking and convenience. Immaculately maintained and move-in ready, this distinctive property offers classic architectural appeal, generous living space and exceptional outdoor amenities in a convenient East Athens location just 4 miles from the UGA Veterinary Teaching Hospital.
| Elementary School | Middle School | High School |
|---|---|---|
| Whit Davis Elementary School | Hilsman Middle School | Cedar Shoals High School |
| Price History | |
|---|---|
| 9/23/2026 | Listed $450,000 |
General Features
| Sewer | Septic Tank |
|---|---|
| Heating | Central,Forced Air,Natural Gas |
| Cooling | Ceiling Fan(s),Central Air,Electric,Heat Pump |
| Utilities | Cable Available,Electricity Available,High Speed Internet,Natural Gas Available,Underground Utilities,Water Available |
| Roof | Composition |
| Appliances | Dishwasher,Gas Water Heater,Microwave,Range,Refrigerator,Stainless Steel Appliance(s) |
| HOA Fee | 140 |
| Association Fee Includes | Other |
| Patio/Porch Features | Deck,Patio,Porch,Screened |
| Architectural Style | Brick 4 Side,Brick Front,Traditional |
| Pool Features | Pool/Spa Combo |
| Security Features | Security System |
| Construction Materials | Brick,Stucco |
| Year Built | 1999 |
| View | Seasonal View |
| Levels | One and One Half |
| Property Subtype | Single Family Residence |
| Tax Year | 2025 |
| Community Features | Park,Street Lights |
| County | Clarke |
| New Construction | false |
| Property Type | Residential |
| HOA | true |
| Attached Garage | true |
| Energy Efficient | Insulation,Thermostat,Doors |
| Subdivision Name | Olde Lexington Gardens |
| Garage Y/N | true |
| Other Structures | Other |
| Full Baths | 3 |
| Status | New |
| Directions | Loop 10 to College Station Exit. At red-light take a right on Barnett Shoals Rd. At next light continue left onto Barnett Shoals Rd. Left at light untold Lexington Rd. Cross over Whit Davis Rd and take the first right on Buckeye Branch. House at end in cul-de-sac on left with sign. |
| High School | Cedar Shoals |
| City | Athens |
| Lot Size Units | Square Feet |
| Carport Y/N | true |
| Elementary School | Whit Davis |
| Land Lease Y/N | false |
| Tax Annual Amount | 4299 |
| Home Warranty Y/N | false |
| Middle/Junior High School | Hilsman |
| Property Condition | Updated/Remodeled,Resale |
| Structure Type | House |
| Building Area Units | Square Feet |
| Living Area Units | Square Feet |
| Standard Status | Active |
Interior Features
| Interior Amenities | Double Vanity,High Ceilings,Master On Main Level,Separate Shower,Soaking Tub,Split Bedroom Plan,Tile Bath,Tray Ceiling(s),Entrance Foyer,Vaulted Ceiling(s),Walk-In Closet(s) |
|---|---|
| Basement | Bath/Stubbed,Concrete,Daylight,Exterior Entry,Interior Entry,Unfinished |
| Flooring | Hardwood,Tile |
| Total Fireplaces | 1 |
| Fireplace Features | Gas Log,Living Room |
| Air Conditioning Y/N | true |
| Heating Y/N | true |
| Window Features | Double Pane Windows,Window Treatments |
| Fireplace Y/N | true |
| Above Grade Finished Area | 2783 |
| Laundry Features | In Kitchen |
| Total Bedrooms | 4 |
| Main Level Bedrooms | 2 |
| Main Level Bathrooms | 2 |
| Below Grade Finished Area Unit Type | Square Feet |
| LivingAreaSource | Public Records |
| Above Grade Finished Area Unit Type | Square Feet |
| Kitchen Features | Breakfast Bar,Breakfast Room,Kitchen Island,Pantry,Solid Surface Counters |
| Total Baths | 3 |
| Dining Room Features | Separate Room |
Exterior Features
| Exterior Amenities | Garden,Other,Sprinkler System,Water Feature |
|---|---|
| Vegetation | Grassed,Partially Wooded |
| Fencing | Back Yard,Fenced,Wood |
| Parking Features | Guest,Garage,Carport,Attached,Off Street,Parking Pad,Kitchen Level,Garage Door Opener,Side/Rear Entrance |
| Lot Features | Cul-De-Sac,Level,Private |
| Water Source | Public |
| Total Parking | 3 |
| Building Area Total | 2783 |
| Lot Size Source | Public Records |
Amenities
- Foreclosure
- Views
- Short Sale
- New Construction
- Adult 55+
- Lease To Own
- No HOA Fees
- Furnished
- Primary On Main
- Air Conditioning
- Seller Finance
- Green
- Fixer Upper
- Horse
- Golf
- Fireplace
- Deck
- Garage
- Basement
- Pool
Property vs Single Family Average in 30605
Price
Taxes
Year Built
 ©2026 Georgia Multiple Listing Service All information deemed reliable but not guaranteed. All properties are subject to prior sale, change or withdrawal. Neither listing broker(s) or information provider(s) shall be responsible for any typographical errors, misinformation, misprints and shall be held totally harmless. Listing(s) information is provided for consumer's personal, non-commercial use and may not be used for any purpose other than to identify prospective properties consumers may
 Aiken Board of Realtors® All information deemed reliable but not guaranteed. All properties are subject to prior sale, change or withdrawal. Neither listing broker(s) or information provider(s) shall be responsible for any typographical errors, misinformation, misprints and shall be held totally harmless. Listing(s) information is provided for consumer's personal, non-commercial use and may not be used for any purpose other than to identify prospective properties consumers may be interested in
 The data relating to real estate on this web site comes in part from the Internet Data Exchange program of Hive MLS LLC, and is updated as of September 22, 2026 2:12 PM UTC All information is deemed reliable but not guaranteed and should be independently verified. All properties are subject to prior sale, change, or withdrawal. Neither listing broker(s) nor Summer House Realty Georgia shall be responsible for any typographical errors, misinformation, or misprints, and shall be held totally harmless
