
Price Reduction - Primary on Main











Address
140 Newport Road, Milledgeville, GA
Price
$ 549,900
Property Attributes
- MLS#10805541
- TypeSingle Family
- Listing Status Active
- CountyBaldwin
- CityMilledgeville
- NeighborhoodAirport Area
- Zip31061
- StyleTraditional
- Year Built2019
- Taxes$ 4508
- Price$ 549,900
- Bedrooms5
- Full Bathrooms4
- Half Bathrooms0
- Sqr Footage2794
- Lot Size1.09 Acres
Data Source:
Georgia MLS (GAMLS)
Property Description
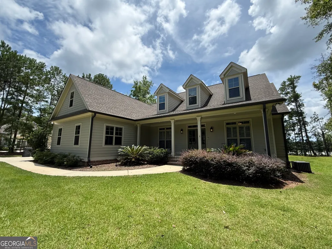
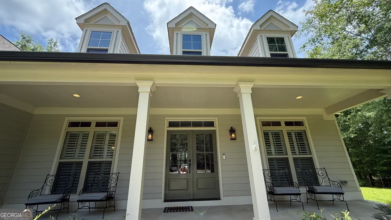
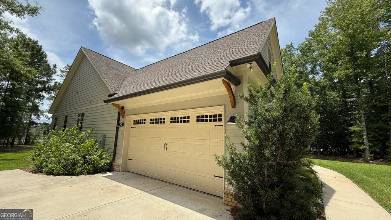
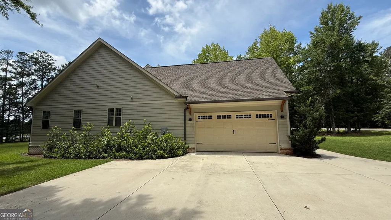
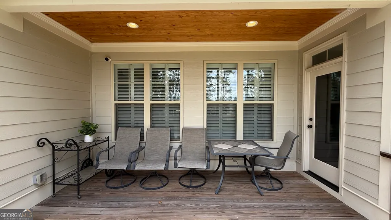
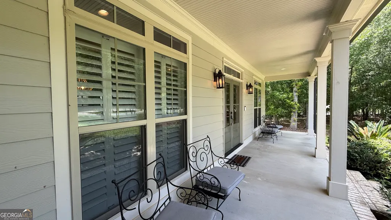
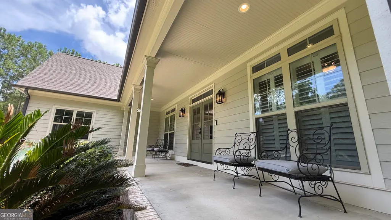
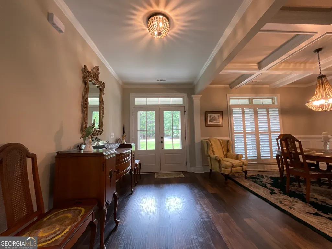
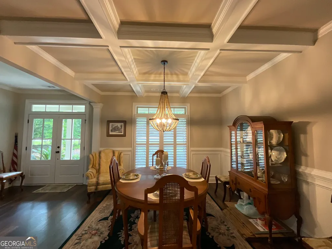
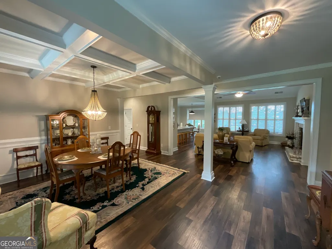
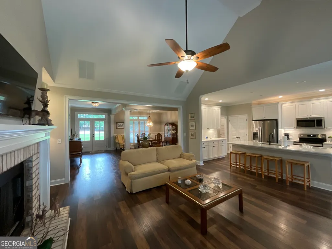
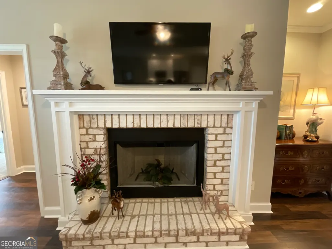
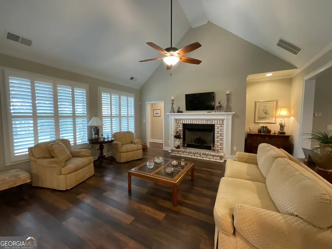
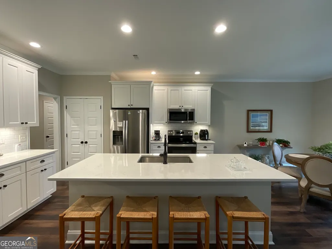
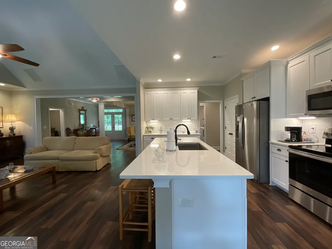
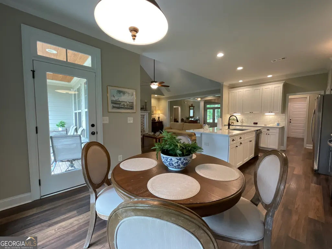
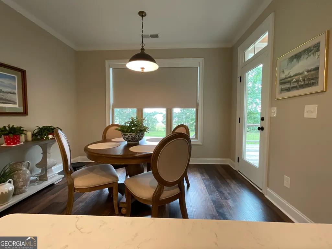
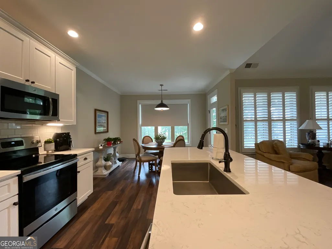
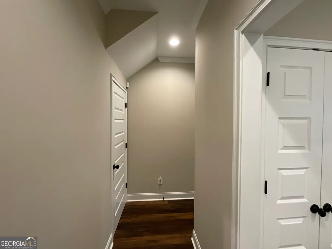
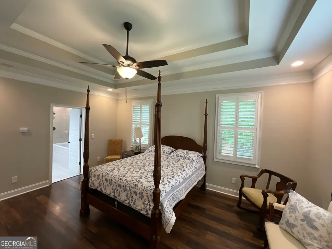
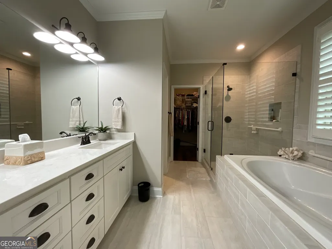
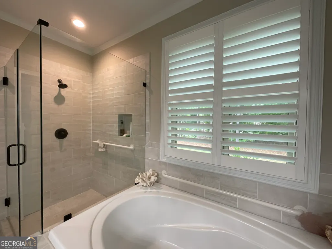
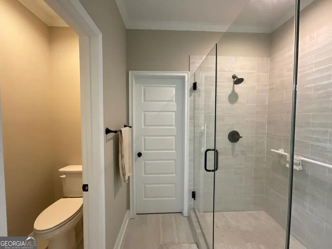
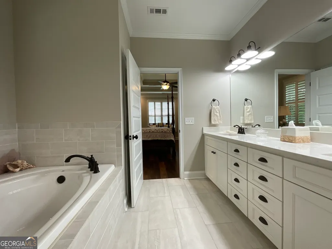
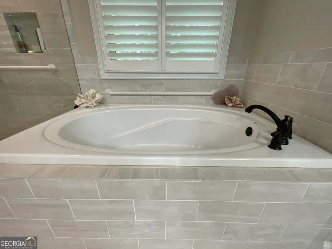
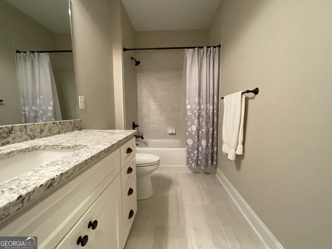
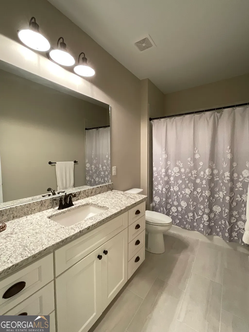
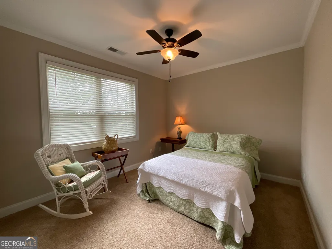
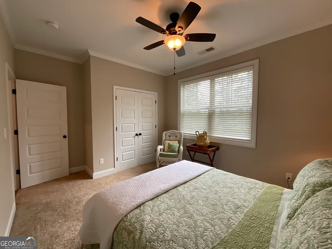
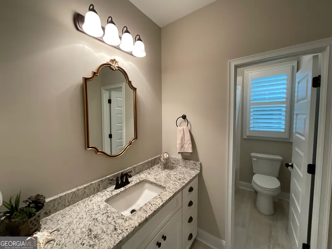
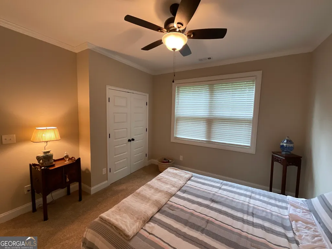
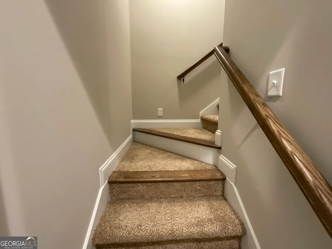
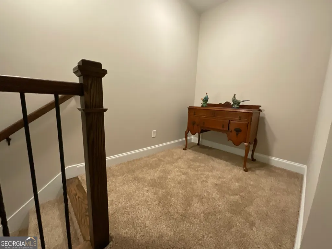
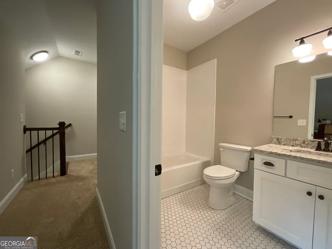
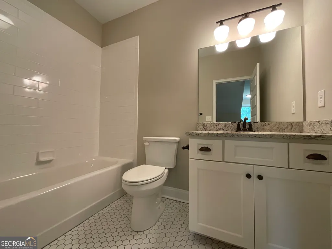
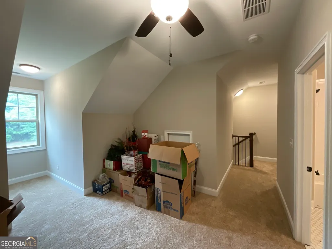
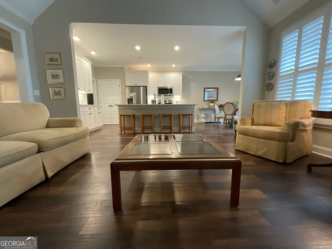
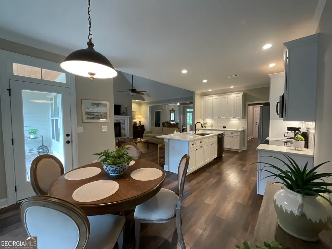
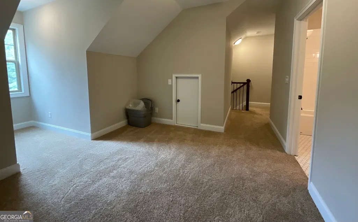
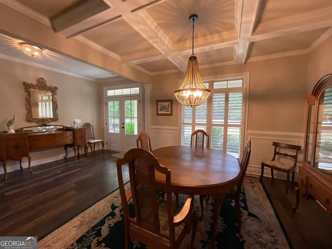
IMMACULATELY MAINTAINED HOME built in 2019 is LIKE NEW!! A 1.09-acre spread located in the airport area in Milledgeville! Offering 2,794 heated square feet of meticulously designed, turn-key living space, this 5-bedroom, 4-bathroom home delivers the perfect balance of an efficient layout with custom luxury features!!! Step inside to a bright, open-concept floor plan accented by soaring coffered ceilings, rich transom windows, all tile bathrooms and custom plantation shutters installed throughout. The kitchen features premium quartz countertops and high-end finishes, seamlessly connecting to your main living spaces. The highly functional layout includes a spacious main-level design, plus an upstairs 5th bedroom/bonus suite with its own full bath-making it an ideal home office or guest retreat. Primary suite has a double tray ceiling, large bathroom with double vanity sinks, 6-foot soaking tub, separate shower and water closet as well as a huge walk-in closet! Outside, enjoy a peaceful setting from your covered back grilling deck and a beautiful view overlooking the airport. This expansive outdoor space provides the perfect canvas and ample room for a future pool or detached workshop. Exterior finishes throughout with Hardie Board siding and soffits for easy low maintenance. This home offers estate-level upgrades with community convenience. The home is located a stone's throw to Lake Sinclair, a 3-minute car ride to the Kroger and Publix shopping centers and only minutes away to multiple Lake Sinclair boat ramps. Schedule your tour today! You will not be disappointed!
| Elementary School | Middle School | High School |
|---|---|---|
| Lakeview Elementary School | Oak Hill Middle School | Baldwin High School |
| Price History | |
|---|---|
| 7/14/2026 | Listed $586,000 |
| 8/24/2026 | 2$574,900 |
| 9/18/2026 | 4$549,900 |
General Features
| Sewer | Septic Tank |
|---|---|
| Heating | Central,Heat Pump |
| Cooling | Ceiling Fan(s),Central Air |
| Utilities | Cable Available,Electricity Available,High Speed Internet,Water Available |
| Roof | Composition |
| Appliances | Dishwasher,Electric Water Heater,Microwave,Range,Refrigerator,Stainless Steel Appliance(s) |
| Association Fee Includes | None |
| Patio/Porch Features | Deck,Porch |
| Architectural Style | Traditional |
| Construction Materials | Brick,Other |
| Year Built | 2019 |
| Levels | One and One Half |
| Property Subtype | Single Family Residence |
| Tax Year | 2025 |
| Community Features | Airport/Runway,Lake |
| County | Baldwin |
| New Construction | false |
| Property Type | Residential |
| HOA | false |
| Attached Garage | false |
| Subdivision Name | Airport Area |
| Garage Y/N | true |
| Full Baths | 4 |
| Status | Active |
| Directions | From Highway 441, turn onto Log Cabin Rd. Take a left onto Airport Rd., then an immediate left onto Lakeport Rd. and then a right onto Newport Rd. The home is the second one on your right. Look for agents sign in yard. |
| High School | Baldwin |
| City | Milledgeville |
| Lot Size Units | Acres |
| Lot Size Square Feet | 47480.4 |
| Carport Y/N | false |
| Elementary School | Lakeview |
| Land Lease Y/N | false |
| Tax Annual Amount | 4508.16 |
| Home Warranty Y/N | false |
| Middle/Junior High School | Oak Hill |
| Property Condition | Resale |
| Structure Type | House |
| Building Area Units | Square Feet |
| Living Area Units | Square Feet |
| Standard Status | Active |
Interior Features
| Interior Amenities | Double Vanity,High Ceilings,Master On Main Level,Separate Shower,Soaking Tub,Split Bedroom Plan,Tile Bath,Tray Ceiling(s),Vaulted Ceiling(s),Walk-In Closet(s) |
|---|---|
| Basement | Crawl Space |
| Flooring | Carpet,Other,Tile |
| Total Fireplaces | 1 |
| Air Conditioning Y/N | true |
| Heating Y/N | true |
| Fireplace Y/N | true |
| Above Grade Finished Area | 2794 |
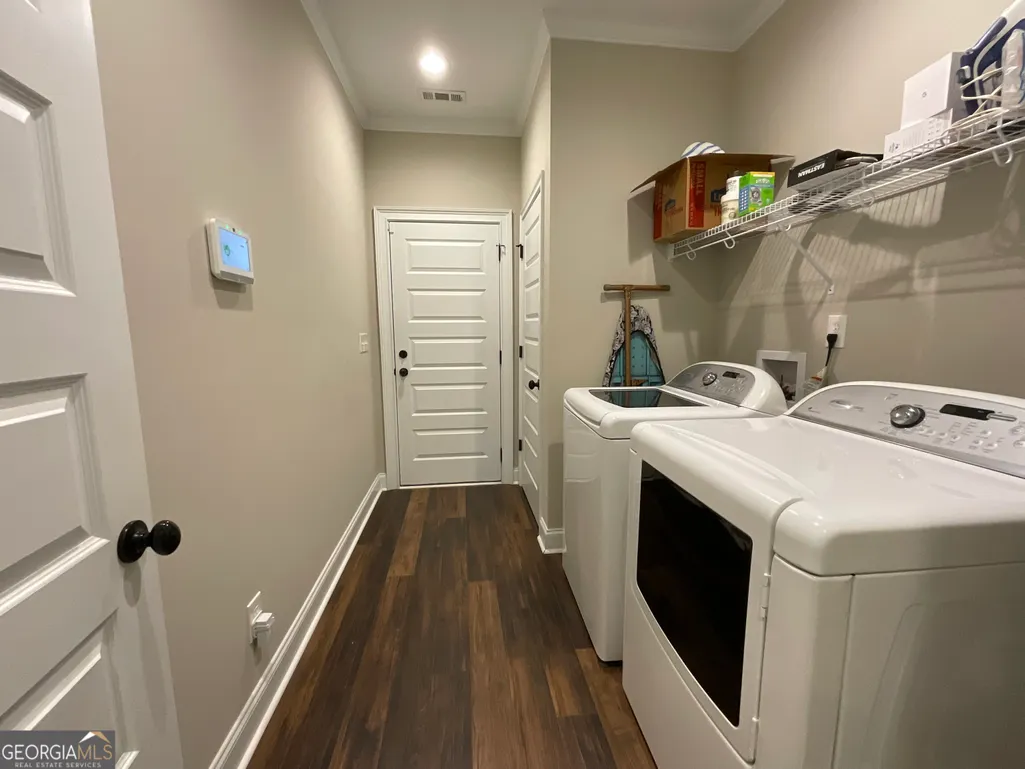
| Laundry Features | Mud Room |
| Total Bedrooms | 5 |
| Main Level Bedrooms | 4 |
| Main Level Bathrooms | 3 |
| Below Grade Finished Area Unit Type | Square Feet |
| LivingAreaSource | Public Records |
| Above Grade Finished Area Unit Type | Square Feet |
| Total Baths | 4 |
| Dining Room Features | Dining Rm/Living Rm Combo |
Exterior Features
| Parking Features | Garage,Garage Door Opener,Side/Rear Entrance |
|---|---|
| Lot Features | Level |
| Water Source | Public |
| Lot Size Area | 1.09 |
| Building Area Total | 2794 |
| Lot Size Acres | 1.09 |
| Lot Size Source | Public Records |
Amenities
- Foreclosure
- Views
- Short Sale
- New Construction
- Adult 55+
- Lease To Own
- No HOA Fees
- Furnished
- Primary On Main
- Air Conditioning
- Seller Finance
- Green
- Fixer Upper
- Horse
- Golf
- Fireplace
- Deck
- Garage
- Basement
- Pool
Property vs Single Family Average in 31061
Price
Taxes
Year Built
 ©2026 Georgia Multiple Listing Service All information deemed reliable but not guaranteed. All properties are subject to prior sale, change or withdrawal. Neither listing broker(s) or information provider(s) shall be responsible for any typographical errors, misinformation, misprints and shall be held totally harmless. Listing(s) information is provided for consumer's personal, non-commercial use and may not be used for any purpose other than to identify prospective properties consumers may
 Aiken Board of Realtors® All information deemed reliable but not guaranteed. All properties are subject to prior sale, change or withdrawal. Neither listing broker(s) or information provider(s) shall be responsible for any typographical errors, misinformation, misprints and shall be held totally harmless. Listing(s) information is provided for consumer's personal, non-commercial use and may not be used for any purpose other than to identify prospective properties consumers may be interested in
 The data relating to real estate on this web site comes in part from the Internet Data Exchange program of Hive MLS LLC, and is updated as of September 21, 2026 11:05 PM UTC All information is deemed reliable but not guaranteed and should be independently verified. All properties are subject to prior sale, change, or withdrawal. Neither listing broker(s) nor Summer House Realty Georgia shall be responsible for any typographical errors, misinformation, or misprints, and shall be held totally harmless
