
Golf Course - Primary on Main
Address
255 Mount Vintage Plantation Drive, North Augusta, SC
Price
$ 2,999,000
Property Attributes
- MLS#10587809
- TypeSingle Family
- Listing Status Active
- CountyOther
- CityNorth Augusta
- NeighborhoodMount Vintage Plantation
- Zip29860
- StyleTraditional
- Year Built2005
- Price$ 2,999,000
- Bedrooms5
- Full Bathrooms5
- Half Bathrooms2
- Sqr Footage5638
- Lot Size31.07 Acres
Data Source:
Georgia MLS (GAMLS)
Property Description
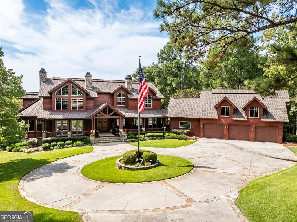
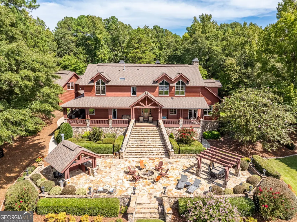
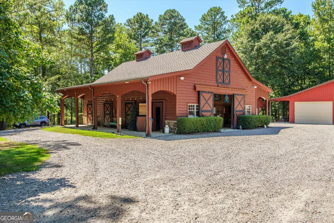
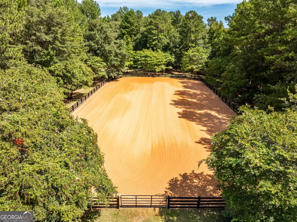
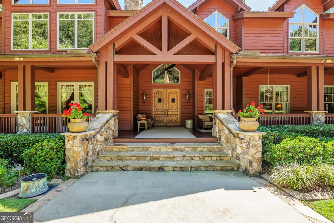
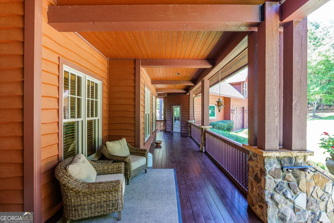
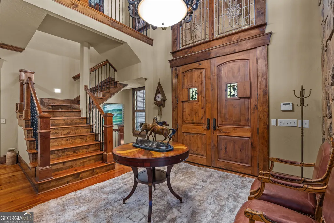
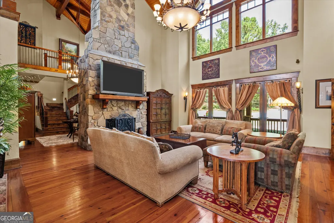
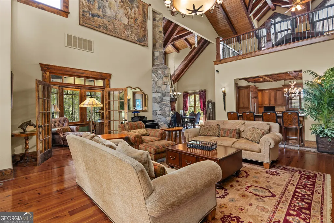
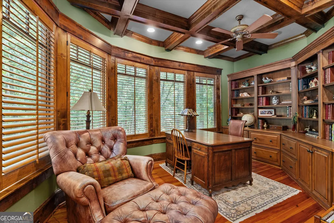
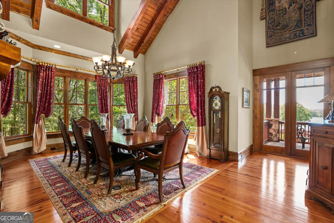
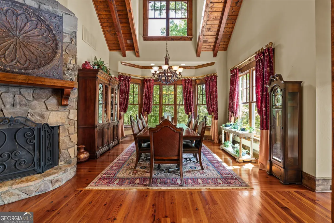
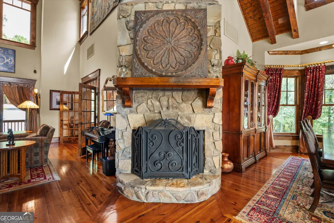
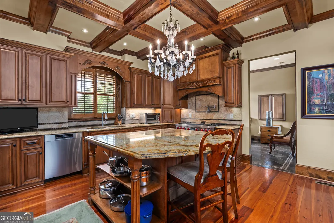
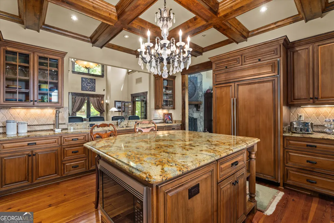
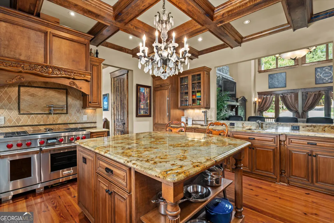
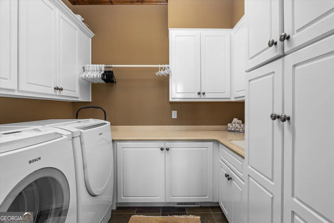
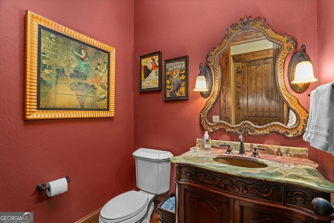
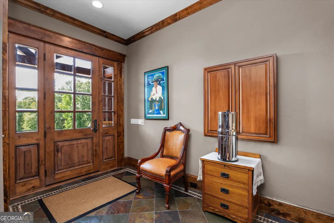
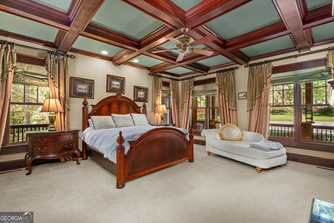
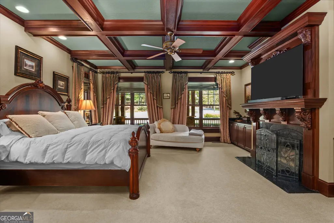
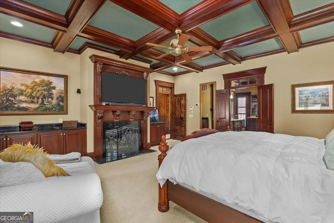
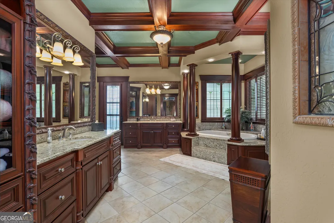
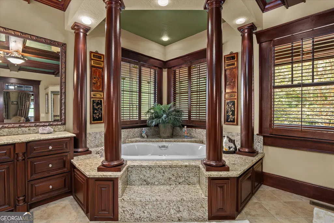
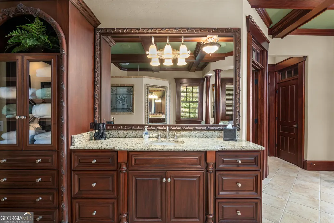
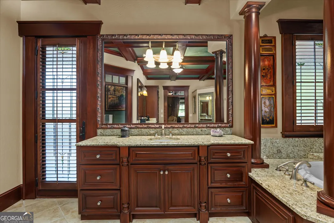
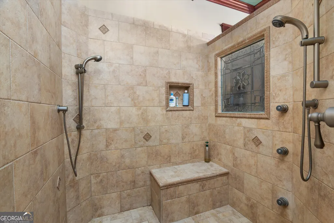
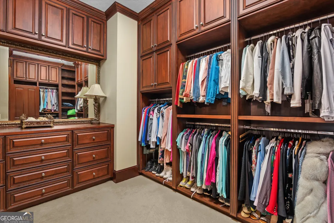
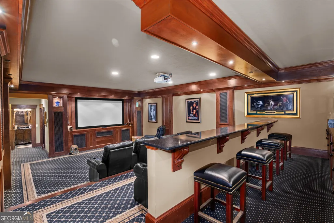
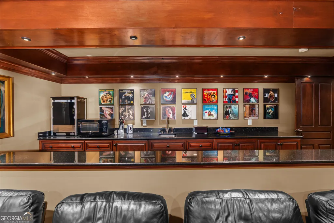
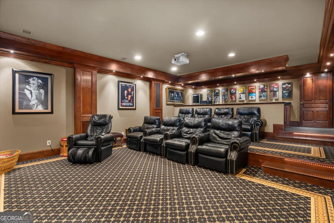
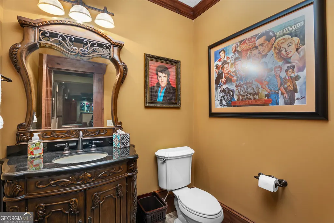
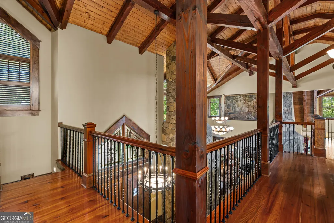
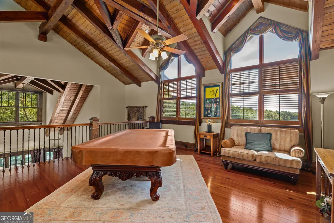
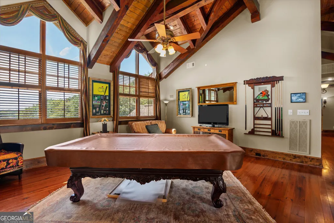
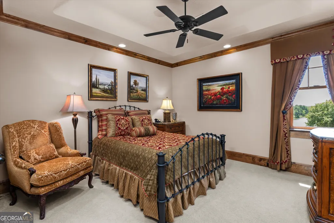
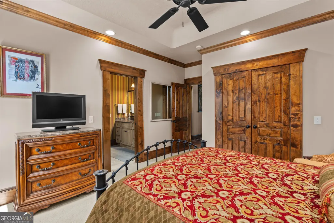
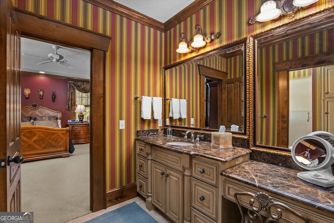
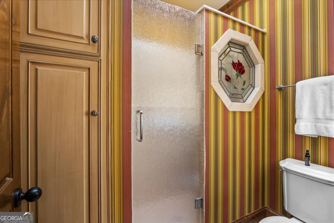
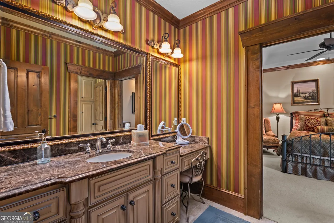
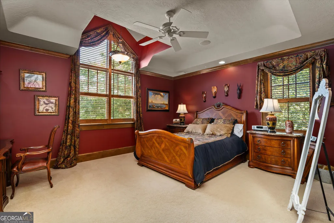
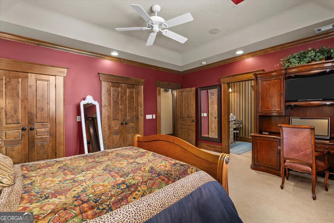
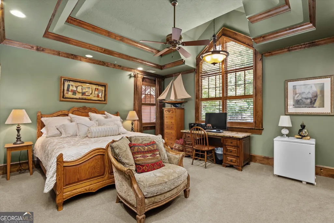
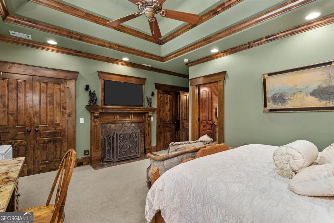
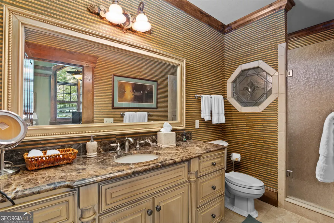
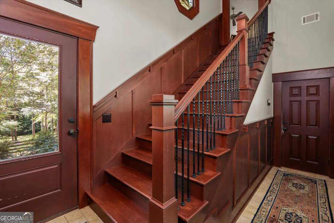
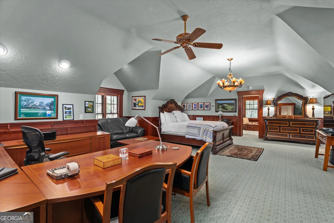
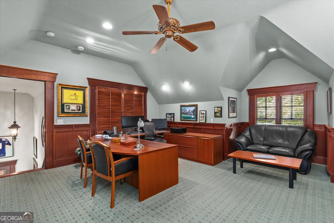
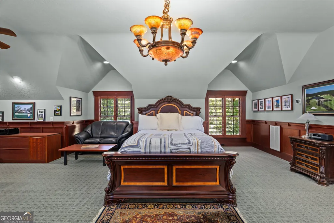
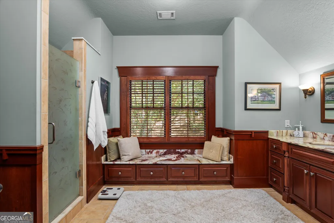
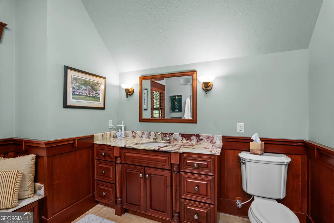
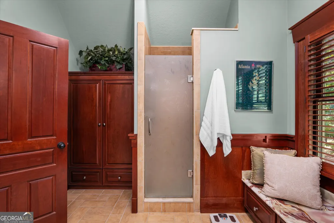
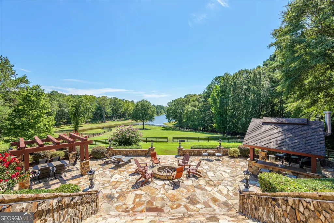
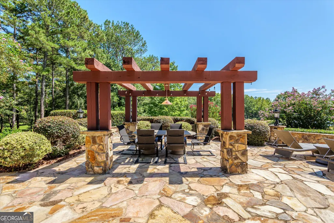
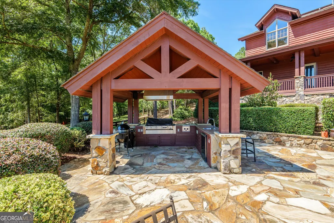
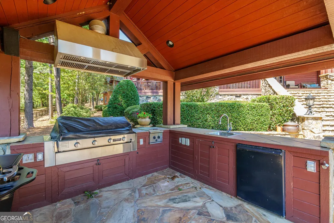
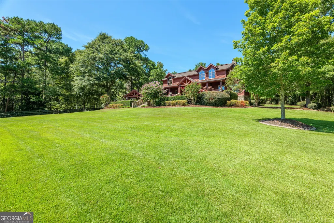
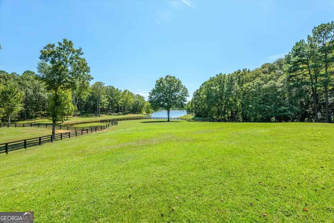
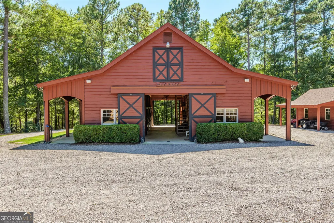
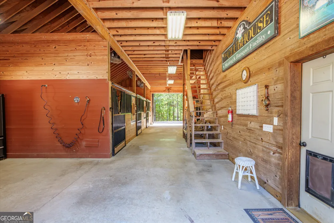
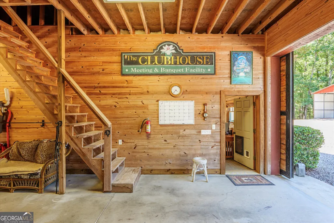
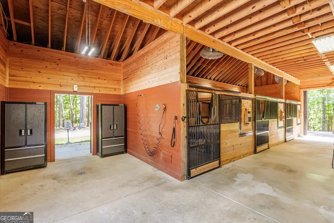
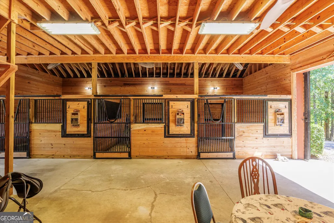
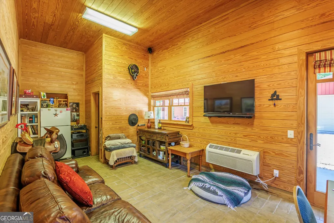
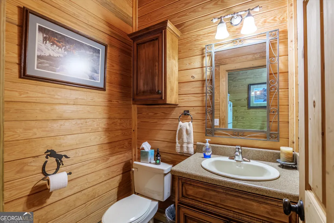
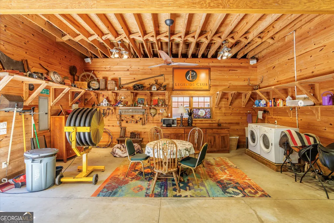
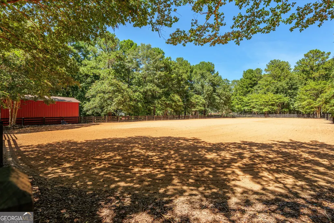
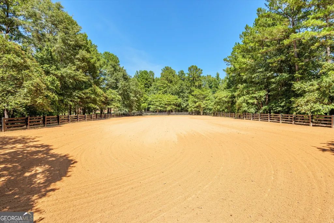
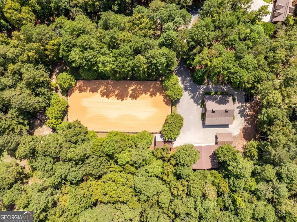
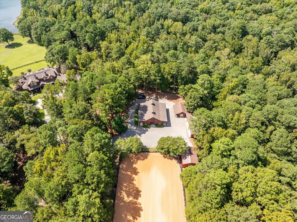
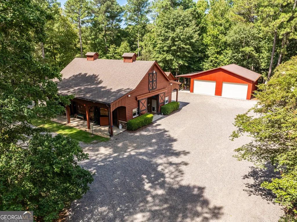
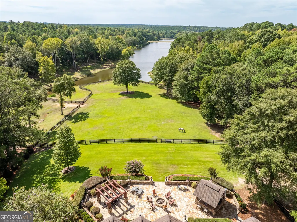
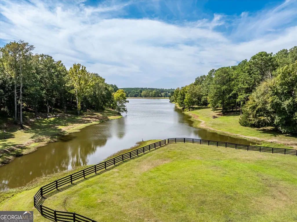
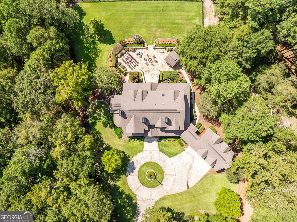
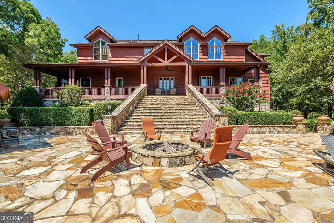
Welcome to 255 Mt Vintage Plantation Drive, an extraordinary 30-acre equestrian retreat nestled within the prestigious Mount Vintage Golf Community. Designed for the discerning buyer who craves privacy, luxury, and purpose-built function, this fully irrigated estate is serviced by two private wells and features a show-stopping custom home, elegant barn, professional riding arena, versatile workshop, and rolling, fenced pastures - all within a gated, park-like setting. THE HOUSE: The main home is a stunning showcase of natural redwood cedar siding with subtle stone accents, blending mountain lodge charm with modern elegance. Spanning over 5,600 square feet, the home includes 5 bedrooms, 4 full baths, and 2 half baths, along with an oversized 3-car garage. Step through the front door into a grand wood-beamed foyer, where a custom wet bar sets the tone for the open, welcoming great room. Towering ceilings, expansive windows, and a dramatic stone fireplace create a space that feels both cozy and cathedral-like. Just off the great room sits a private study, perfect for quiet work or reading, and a formal dining room warmed by its own stone fireplace. The chef's kitchen is built to impress - featuring a gas range, wood-paneled refrigerator, custom cabinetry, and a serving bar that connects seamlessly to the heart of the home. Whether you're entertaining guests or preparing a quiet dinner at home, this kitchen offers style, space, and flow. The main-level owner's suite is a true retreat, adorned with coffered ceilings, custom millwork, a private stone fireplace, and a spa-style ensuite complete with his and hers vanities, a jetted soaking tub, and a walk-in closet with custom built-ins. Upstairs offers a flexible recreation loft open to the great room below, flanked by two guest bedrooms with a shared split bath and a second upstairs owner's suite with tray ceilings, a fireplace, and ensuite bath. Above the garage, a private bedroom suite provides ideal accommodations for teens, in-laws, or guests. And just when you think you've seen it all, the home surprises again - with a theatre room downstairs, perfect for movie nights, sports viewing, or gathering with friends and family in your own private cinema setting. Out back, the expansive stone patio is ideal for hosting, featuring a fully equipped outdoor kitchen, dining area, and a stone firepit, with views of the fenced pastures just below - the perfect backdrop for relaxing evenings or lively entertaining. THE BARN: The estate's 3-stall horse barn is beautifully crafted with both form and function in mind. Each stall is spacious and well-ventilated, with premium materials and thoughtful design. The barn includes: Heated and air-conditioned tack rooms, a dedicated wash stall, a generous loft space for storage or future finishing, and an additional half bath for convenience. Whether you're a casual rider or a serious competitor, this barn supports your equestrian needs with top-quality infrastructure and timeless design. THE ARENA: Located conveniently near the barn, the 90x200 riding arena is a crown jewel of the estate - professionally built and fully irrigated to minimize dust and maintain ideal riding conditions. Featuring: High-performance footing, drain tile system for year-round usability, irrigation system tied into the estate's dual wells. This arena boasts perfect dimensions for practicing dressage, show jumping, western riding, or hosting friendly competitions and clinics. THE WORKSHOP: The property includes a large 40x40 insulated machine barn, ideal for maintaining equipment or pursuing hands-on hobbies. Nearby is a 12x18 finished workshop, perfect for extra storage or workspace. Just adjacent is a 24x30 enclosed storage building, perfect for additional equipment, tools, or recreational vehicles. These buildings provide the flexibility and functionality needed to manage a property of this scale with ease.
| Elementary School | Middle School | High School |
|---|---|---|
| Other Elementary School | Other Middle School | Other High School |
| Price History | |
|---|---|
| 1/8/2026 | Listed $2,999,000 |
General Features
| Sewer | Septic Tank |
|---|---|
| Heating | Natural Gas |
| Cooling | Central Air |
| Utilities | Cable Available,Electricity Available,High Speed Internet,Phone Available |
| Roof | Composition |
| Appliances | Dishwasher,Disposal |
| HOA Fee | 1800 |
| Association Fee Includes | Facilities Fee |
| Patio/Porch Features | Patio,Porch |
| Architectural Style | Traditional |
| Construction Materials | Log,Stone,Wood Siding |
| Year Built | 2005 |
| Levels | Two |
| Property Subtype | Cabin,Single Family Residence |
| Community Features | Clubhouse,Golf,Pool,Tennis Court(s) |
| County | Other |
| New Construction | false |
| Property Type | Residential |
| HOA | true |
| Attached Garage | false |
| Subdivision Name | Mount Vintage Plantation |
| Garage Y/N | true |
| Other Structures | Barn(s),Stable(s),Workshop |
| Full Baths | 5 |
| Status | Active |
| Directions | From Sweetwater Road into Mount Vintage (Mt Vintage Plantation Drive). Property entrance is 0.5 miles on right. |
| High School | Other |
| City | North Augusta |
| Lot Size Units | Acres |
| Lot Size Square Feet | 1353409.2 |
| Carport Y/N | false |
| Elementary School | Other |
| Land Lease Y/N | false |
| Home Warranty Y/N | false |
| Middle/Junior High School | Other |
| Property Condition | Resale |
| Virtual Tour | https://vimeo.com/1006918460 |
| Structure Type | Cabin |
| Building Area Units | Square Feet |
| Living Area Units | Square Feet |
| Standard Status | Active |
Interior Features
| Interior Amenities | Beamed Ceilings,Double Vanity,High Ceilings,In-Law Floorplan,Master On Main Level,Separate Shower,Soaking Tub,Walk-In Closet(s),Wet Bar |
|---|---|
| Basement | Partial |
| Flooring | Carpet,Hardwood,Tile |
| Total Fireplaces | 4 |
| Fireplace Features | Living Room,Master Bedroom |
| Air Conditioning Y/N | true |
| Heating Y/N | true |
| Fireplace Y/N | true |
| Above Grade Finished Area | 5638 |
| Half Baths | 2 |
| Laundry Features | Other |
| Total Bedrooms | 5 |
| Main Level Bedrooms | 1 |
| Main Level Bathrooms | 1 |
| Below Grade Finished Area Unit Type | Square Feet |
| LivingAreaSource | Appraiser |
| Above Grade Finished Area Unit Type | Square Feet |
| Total Baths | 7 |
| Dining Room Features | Separate Room |
Exterior Features
| Exterior Amenities | Other |
|---|---|
| Vegetation | Cleared,Grassed,Partially Wooded |
| Fencing | Fenced,Wood |
| Parking Features | Garage |
| Lot Features | Pasture,Private |
| Water Source | Public |
| Total Parking | 3 |
| Lot Size Area | 31.07 |
| Building Area Total | 5638 |
| Lot Size Acres | 31.07 |
| Lot Size Source | Public Records |
Amenities
- Foreclosure
- Views
- Short Sale
- New Construction
- Adult 55+
- Lease To Own
- No HOA Fees
- Furnished
- Primary On Main
- Air Conditioning
- Seller Finance
- Green
- Fixer Upper
- Horse
- Golf
- Fireplace
- Deck
- Garage
- Basement
- Pool
Property vs Single Family Average in 29860
Price
Year Built
In The Neighborhood
New Construction
North Augusta
$ 685,612
- Type
- Single Family
- Size
- 4,413 SqFt
- Rooms
- 5 Beds + 4.5 Baths
 ©2026 Georgia Multiple Listing Service All information deemed reliable but not guaranteed. All properties are subject to prior sale, change or withdrawal. Neither listing broker(s) or information provider(s) shall be responsible for any typographical errors, misinformation, misprints and shall be held totally harmless. Listing(s) information is provided for consumer's personal, non-commercial use and may not be used for any purpose other than to identify prospective properties consumers may
 Aiken Board of Realtors® All information deemed reliable but not guaranteed. All properties are subject to prior sale, change or withdrawal. Neither listing broker(s) or information provider(s) shall be responsible for any typographical errors, misinformation, misprints and shall be held totally harmless. Listing(s) information is provided for consumer's personal, non-commercial use and may not be used for any purpose other than to identify prospective properties consumers may be interested in
 The data relating to real estate on this web site comes in part from the Internet Data Exchange program of Hive MLS LLC, and is updated as of September 21, 2026 11:05 PM UTC All information is deemed reliable but not guaranteed and should be independently verified. All properties are subject to prior sale, change, or withdrawal. Neither listing broker(s) nor Summer House Realty Georgia shall be responsible for any typographical errors, misinformation, or misprints, and shall be held totally harmless
