
Views













Address
525 Cedar Creek Drive, Athens, GA
Price
$ 410,000
Property Attributes
- MLS#CL365207
- TypeSingle Family
- Listing Status Active
- CountyCLARKE
- CityAthens
- AreaCedar Creek
- NeighborhoodAthens
- Zip30605
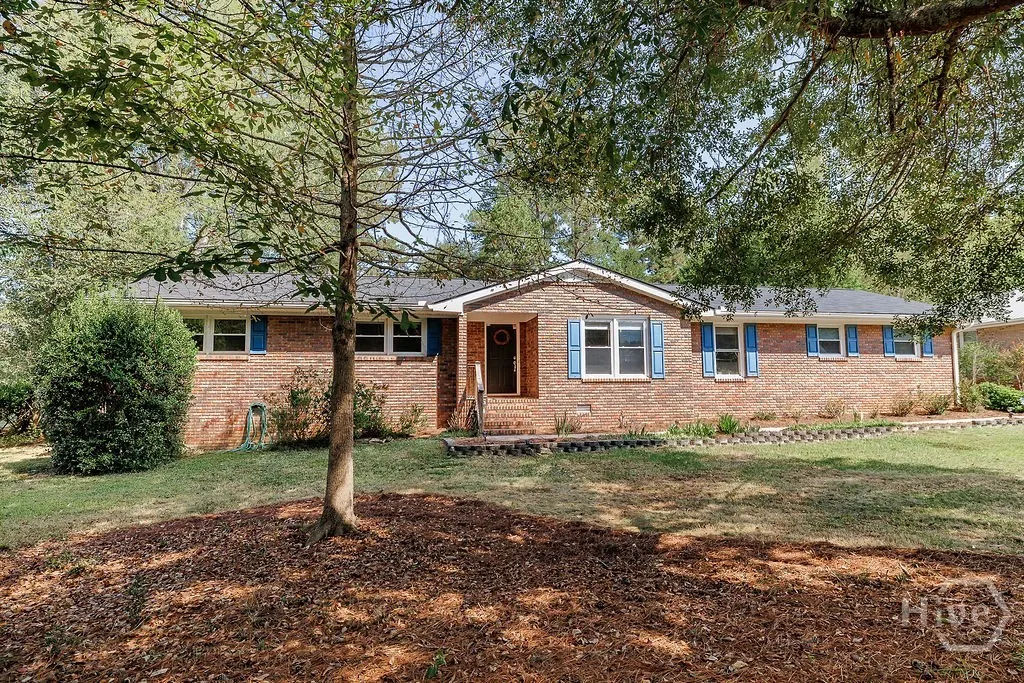
- StyleRanch
- Year Built1972
- Taxes$ 4801
- Price$ 410,000
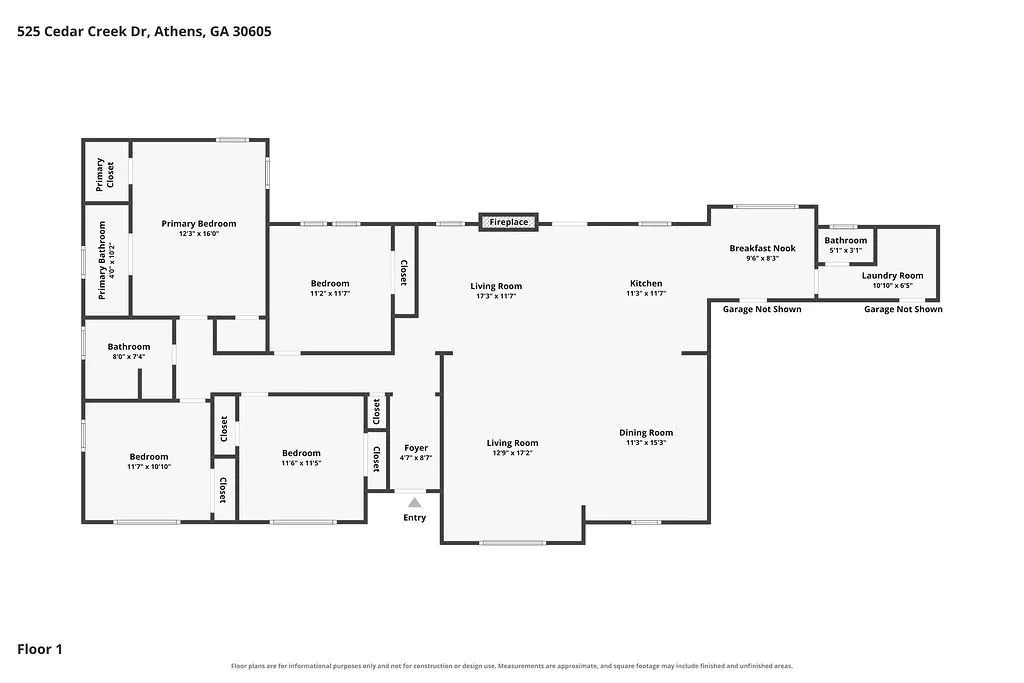
- Bedrooms4
- Full Bathrooms2
- Half Bathrooms1
- Sqr Footage2046
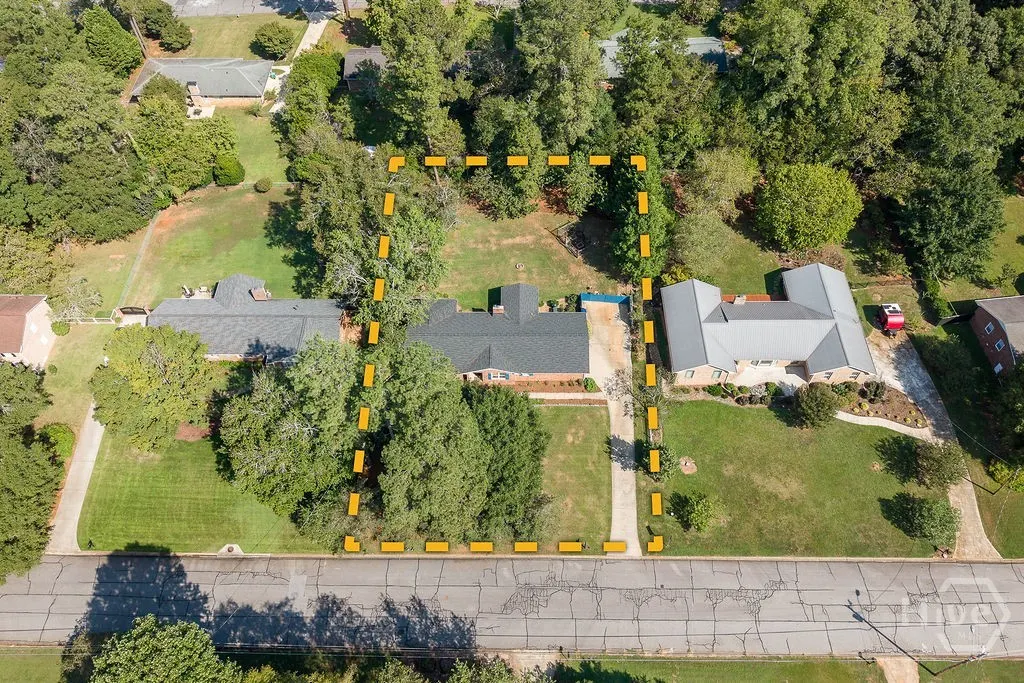
- Lot Size0.51 Acres
Data Source:
North Carolina Regional MLS (NCRMLS)
Property Description
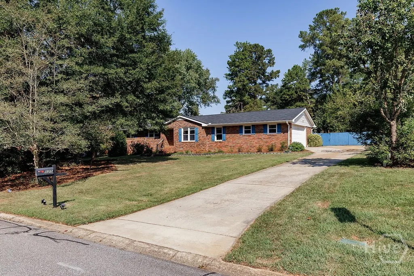
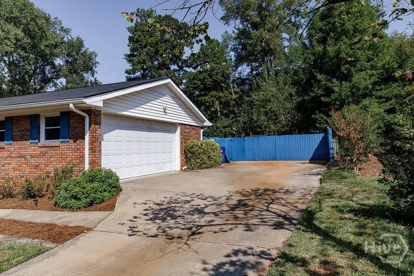
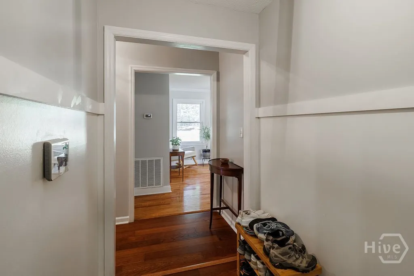
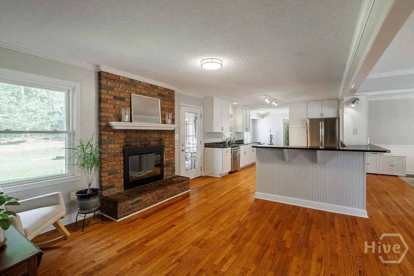
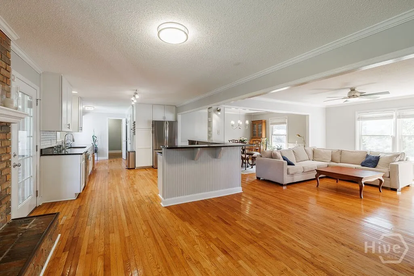
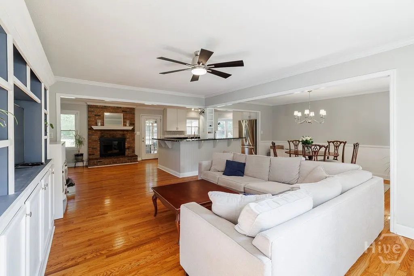
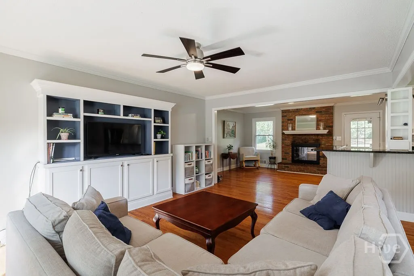
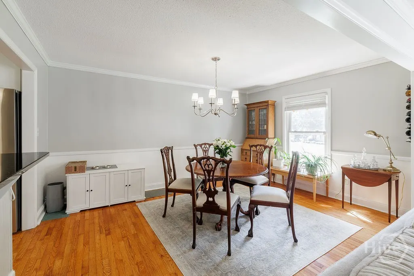
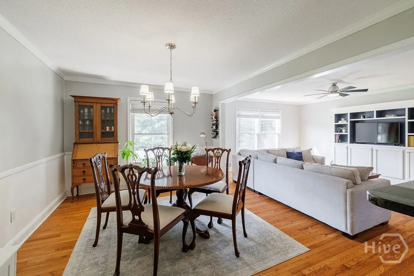
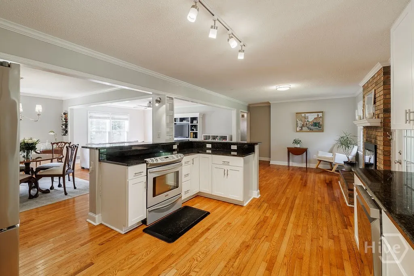
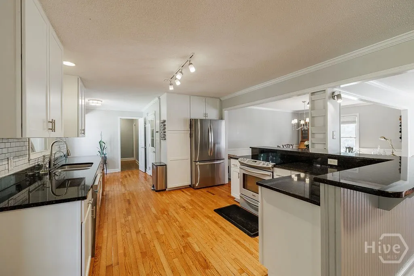
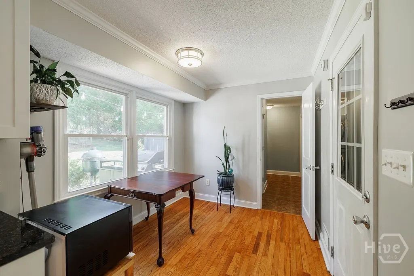
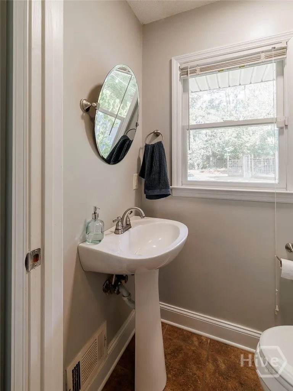
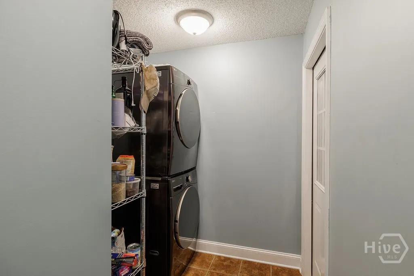
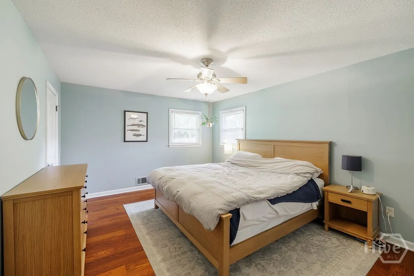
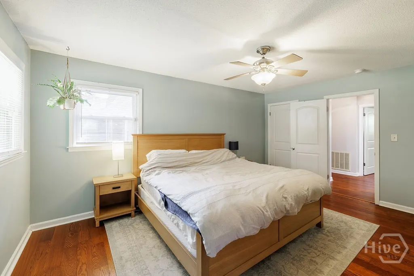
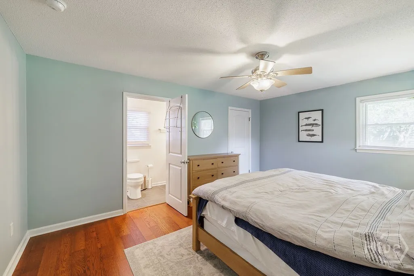
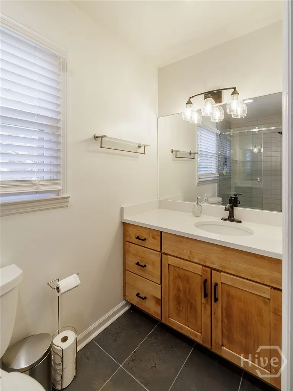
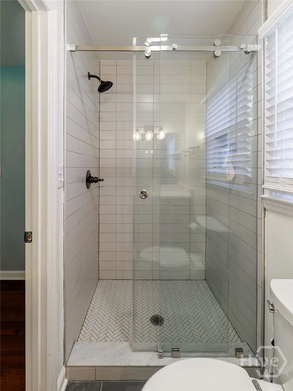
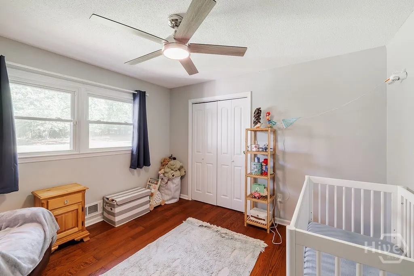
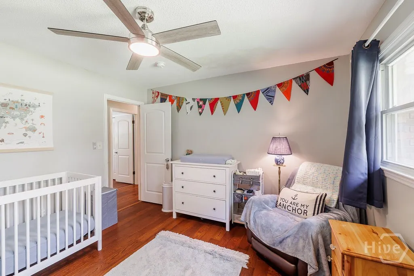
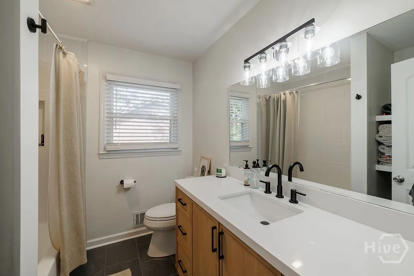
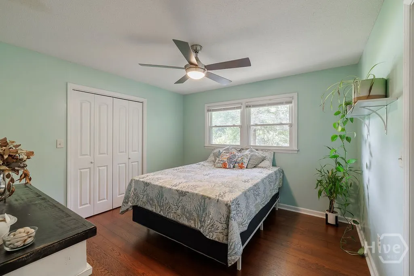
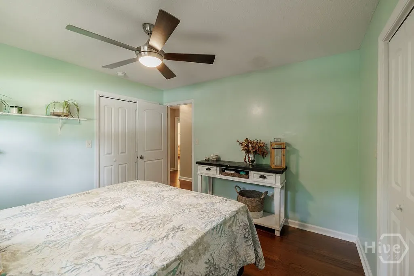
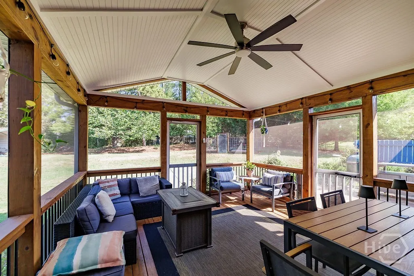
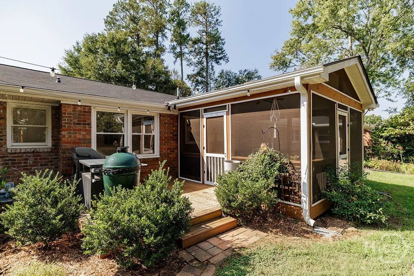
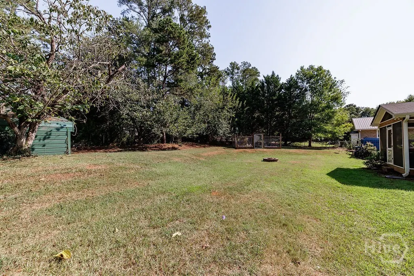
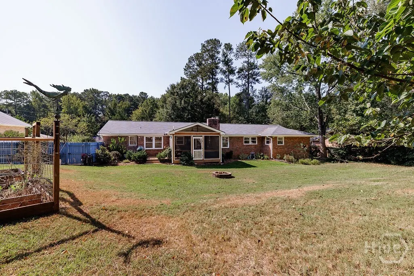
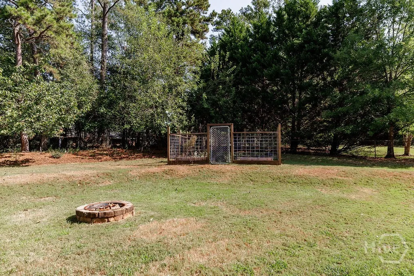
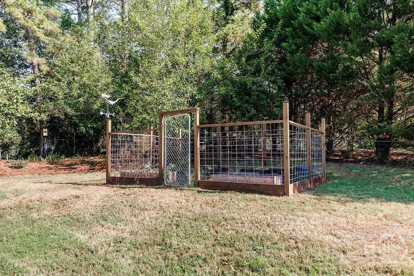
Welcome home to this beautifully updated Cedar Creek property, where classic character meets thoughtful improvements and comfortable living. From the moment you step inside, you’ll notice the warmth of the hardwood floors, abundant natural light, and an open, inviting floor plan designed for both daily life and entertaining. The updated kitchen features white cabinetry, granite countertops, stainless steel appliances, and a large breakfast bar that opens seamlessly to the living and dining areas. A classic brick wood-burning fireplace adds character and creates a welcoming focal point, while the screened-in porch offers an additional space to relax and enjoy the fully fenced private backyard. The fenced garden area provides an added bonus for those who enjoy gardening or having a dedicated outdoor space. The home has been exceptionally well maintained with significant improvements already completed. Recent updates include a new HVAC system and kitchen update in 2023, a new roof in 2024 with a 20-year warranty, an updated guest bathroom in 2025, and an updated primary bathroom in 2026. Additional improvements include a vapor barrier, chimney repairs, backyard regrading, electrical improvements related to the home’s aluminum wiring, and the addition of the screened-in porch. The property also offers a two-car garage and carport, providing plenty of parking and storage options. Even better, all appliances convey with the property, including the refrigerator, washer, and dryer, making this home truly move-in ready. Located in the established Cedar Creek community, this home offers the charm and character buyers love in an established Athens neighborhood along with the benefit of substantial recent updates. With its spacious living areas, hardwood floors, updated kitchen and baths, wood-burning fireplace, screened porch, fenced backyard and garden area, two-car garage, carport, and major systems already addressed, this is one you’ll want to see in person.
| Price History | |
|---|---|
| 9/24/2026 | Listed $410,000 |
General Features
| Living Area | 2046.0 |
|---|---|
| Heating | Central,Electric |
| Cooling | Central Air,Electric |
| Utilities | Underground Utilities |
| Possession | Close Of Escrow |
| Roof | Composition |
| Appliances | Dishwasher,Electric Water Heater,Disposal,Oven,Range,Dryer,Refrigerator,Washer |
| Garage Spaces | 2.0 |
| Patio/Porch Features | Porch,Screened |
| Architectural Style | Ranch |
| Pool Features | Community |
| Construction Materials | Brick |
| Year Built | 1972 |
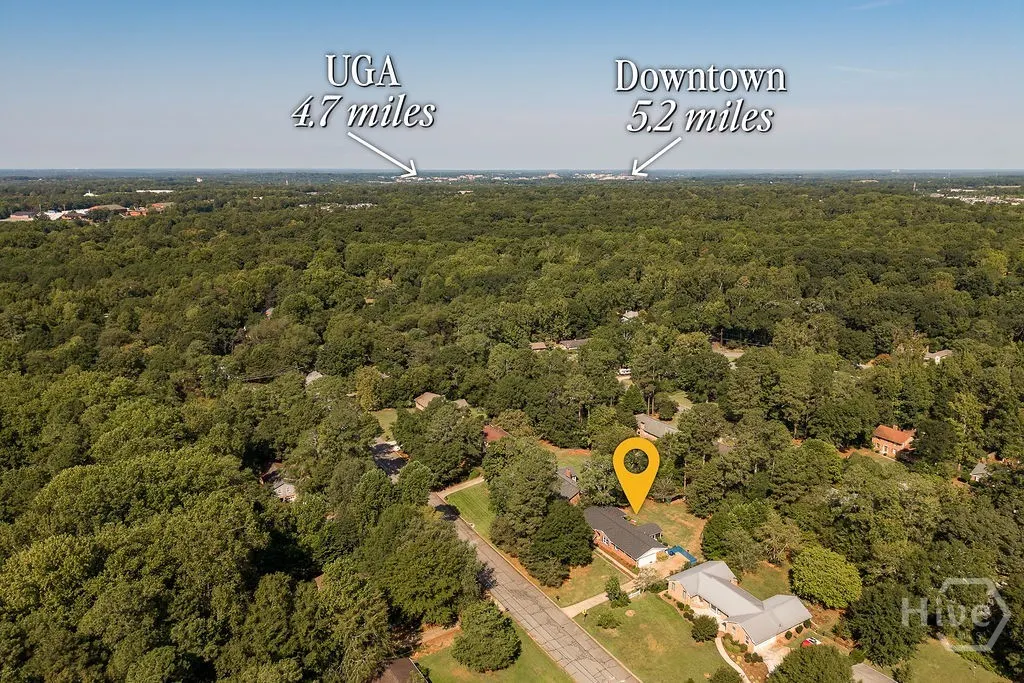
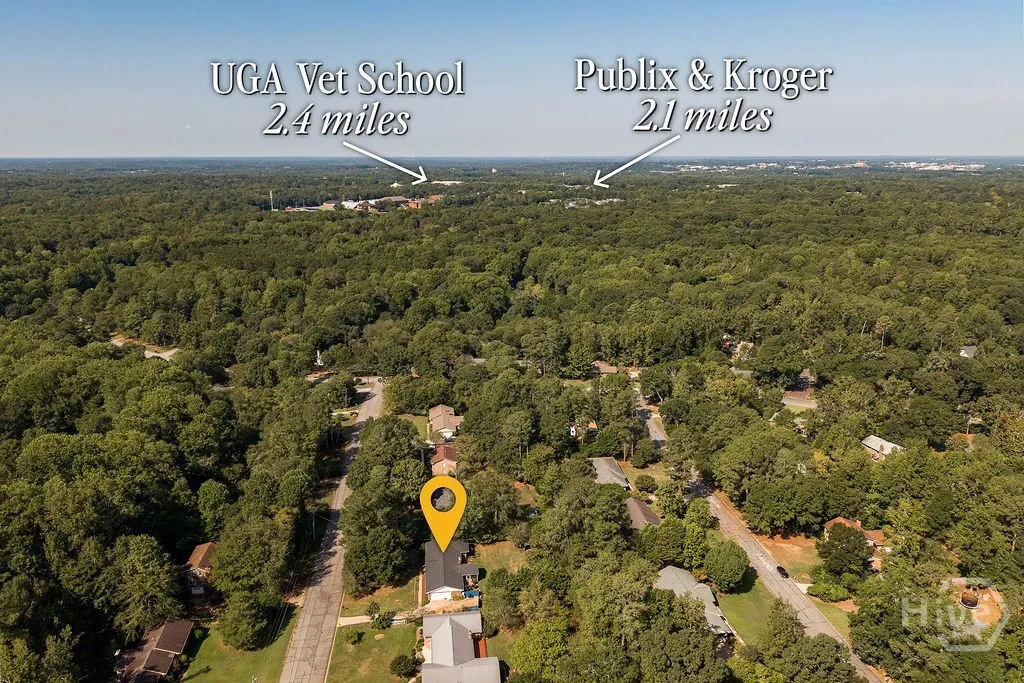
| View | Panoramic,Trees/Woods |
| Stories Count | 1 |
| Property Subtype | Single Family Residence |
| Tax Year | 2025 |
| Taxes | 4801.0 |
| Parcel Number | 242A2 B011 |
| Community Features | Pool,None |
| County | Clarke |
| New Construction | No |
| Property Type | Residential |
| In City Limits? (Y/N) | No |
| HOA | No |
| Attached Garage | No |
| Subdivision Name | Cedar Creek |
| Garage Y/N | Yes |
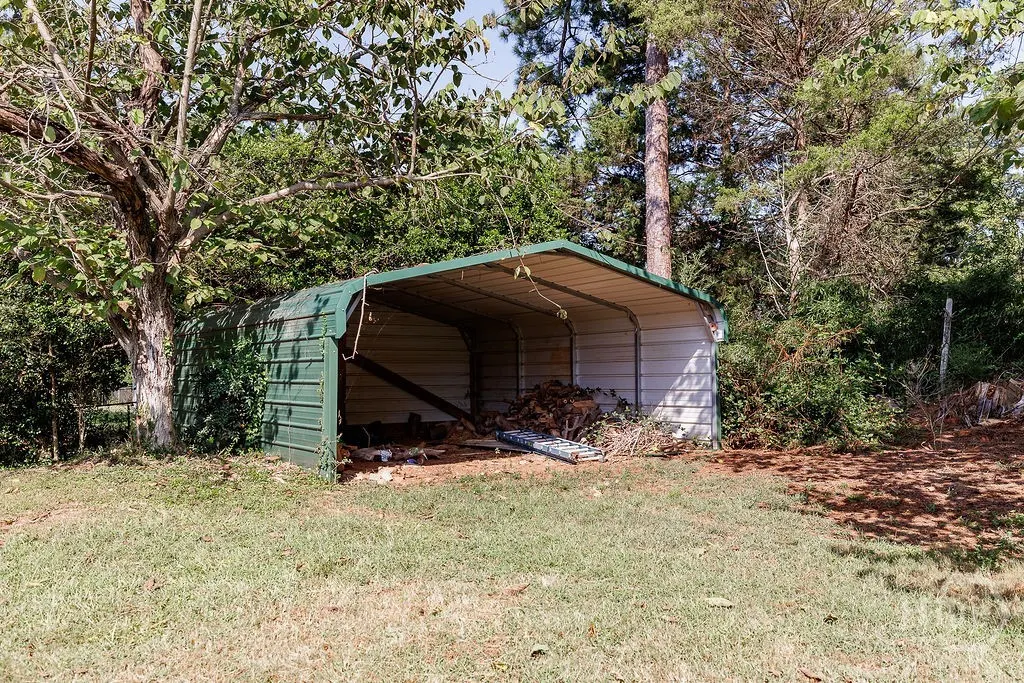
| Other Structures | Storage |
| Total Rooms | 7 |
| Full Baths | 2 |
| Status | Active |
| Directions | From GA-10 Loop E,take exit 7 for College Station Rd toward UGA. Keep right,and merge onto College Station Rd. Turn left onto Research Dr. Take Gaines School Rd to Cedar Creek Dr. Turn right onto Ced |
| City | Athens |
| Lot Size Units | Acres |
| Lot Size Square Feet | 22216.0 |
| Carport Y/N | No |
| Property Attached Y/N | No |
| Land Lease Y/N | No |
| Home Warranty Y/N | No |
| Lease Considered Y/N | No |
| Living Area Units | Square Feet |
| Standard Status | Active |
| Occupancy Type | Vacant |
| Ownership Type | Homeowner/Owner |
| Property Sub Type Additional | Single Family Residence |
| Expected Active Date | 2026-09-24 |
| PostalCity | Athens |
| Legal Description | Subd Blk: R,Lot: 14 ; |
Interior Features
| Interior Amenities | Breakfast Bar,Built-in Features,Breakfast Area,Ceiling Fan(s),Entrance Foyer,Main Level Primary,Pull Down Attic Stairs,Separate Shower,Vanity |
|---|---|
| Basement | Crawl Space |
| Total Fireplaces | 1 |
| Fireplace Features | Kitchen,Masonry,Wood Burning |
| Total Stories | 1 |
| Common Walls | No Common Walls |
| Basement (Y/N) | No |
| Air Conditioning Y/N | Yes |
| Heating Y/N | Yes |
| Fireplace Y/N | Yes |
| Above Grade Finished Area | 2046.0 |
| Half Baths | 1 |
| Laundry Features | Laundry Room |
| Total Bedrooms | 4 |
| Attic Features | Pull-Down Stairs |
| Main Level Bedrooms | 4 |
| Main Level Bathrooms | 3 |
| LivingAreaSource | Public Records |
| Above Grade Finished Area Unit Type | Square Feet |
| Total Baths | 3 |
| SmokingYN | No |
Exterior Features
| Exterior Amenities | Fire Pit |
|---|---|
| Fencing | Chain Link,Wood,Yard Fenced |
| Parking Features | Attached,Garage,Garage Door Opener,Kitchen Level,Rear/Side/Off Street |
| Lot Features | Back Yard,Garden,Level,Private |
| Water Source | Public |
| Inclusions | Alarm-Smoke/Fire,Ceiling Fans,Dryer,Refrigerator,Washer |
| Lot Size Area | 0.51 |
| Foundation Details | Crawlspace |
| Spa | No |
| Lot Size Acres | 0.51 |
| Road Surface Type | Paved |
| Waterfront Y/N | No |
| Crops Included Y/N | No |
| Horse Y/N | No |
Amenities
- Foreclosure
- Views
- Short Sale
- New Construction
- Adult 55+
- Lease To Own
- No HOA Fees
- Furnished
- Primary On Main
- Air Conditioning
- Seller Finance
- Green
- Fixer Upper
- Horse
- Golf
- Fireplace
- Deck
- Garage
- Basement
- Pool
Property vs Single Family Average in 30605
Price
Taxes
Year Built
 ©2026 Georgia Multiple Listing Service All information deemed reliable but not guaranteed. All properties are subject to prior sale, change or withdrawal. Neither listing broker(s) or information provider(s) shall be responsible for any typographical errors, misinformation, misprints and shall be held totally harmless. Listing(s) information is provided for consumer's personal, non-commercial use and may not be used for any purpose other than to identify prospective properties consumers may
 Aiken Board of Realtors® All information deemed reliable but not guaranteed. All properties are subject to prior sale, change or withdrawal. Neither listing broker(s) or information provider(s) shall be responsible for any typographical errors, misinformation, misprints and shall be held totally harmless. Listing(s) information is provided for consumer's personal, non-commercial use and may not be used for any purpose other than to identify prospective properties consumers may be interested in
 The data relating to real estate on this web site comes in part from the Internet Data Exchange program of Hive MLS LLC, and is updated as of September 23, 2026 10:55 PM UTC All information is deemed reliable but not guaranteed and should be independently verified. All properties are subject to prior sale, change, or withdrawal. Neither listing broker(s) nor Summer House Realty Georgia shall be responsible for any typographical errors, misinformation, or misprints, and shall be held totally harmless
