
New Construction - Primary on Main






Address
8222 Smooth Whiskey Circle, New Ellenton, SC
Price
$ 285,675
Property Attributes
- MLS#100603263
- TypeSingle Family
- Listing Status Active
- CountyAIKEN
- CityNew Ellenton
- AreaWhiskey Run
- NeighborhoodNew Ellenton
- Zip29809
- StyleSingle Family Residence
- Year Built2026
- Price$ 285,675
- Bedrooms4
- Full Bathrooms2
- Half Bathrooms1
- Sqr Footage2085
- Lot Size0.15 Acres
Data Source:
North Carolina Regional MLS (NCRMLS)
Property Description
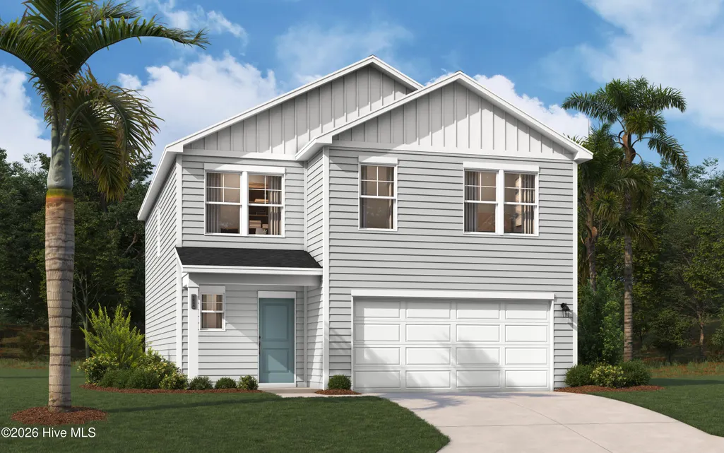
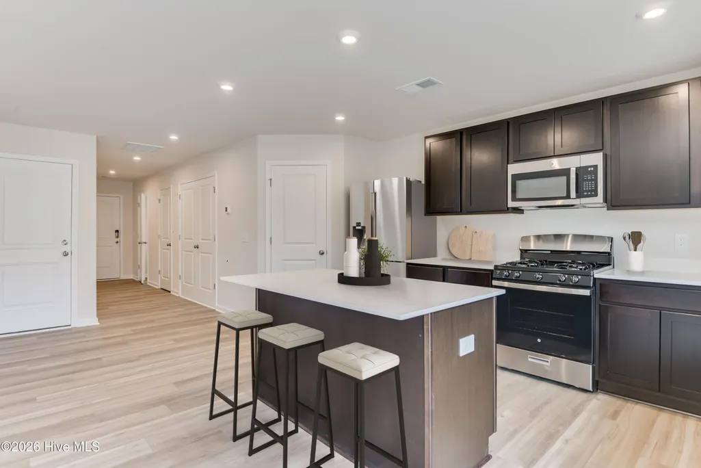
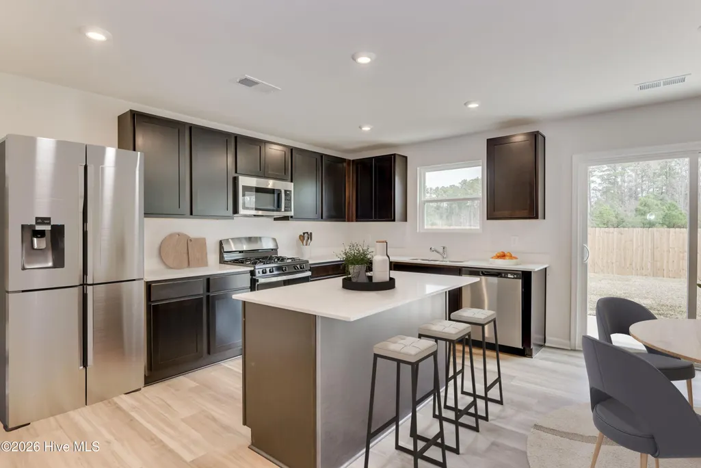
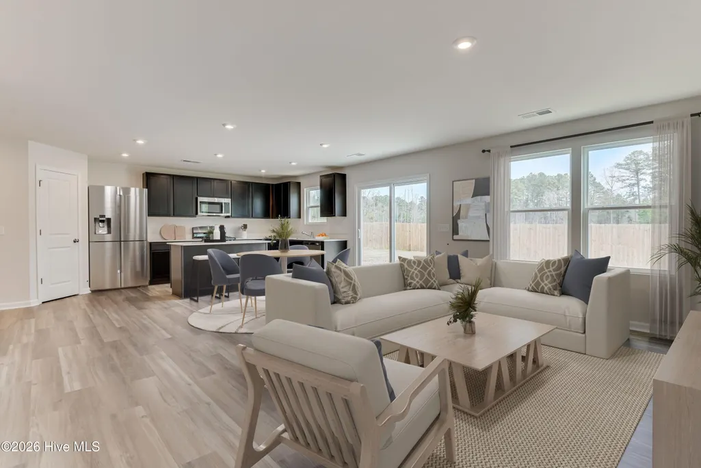
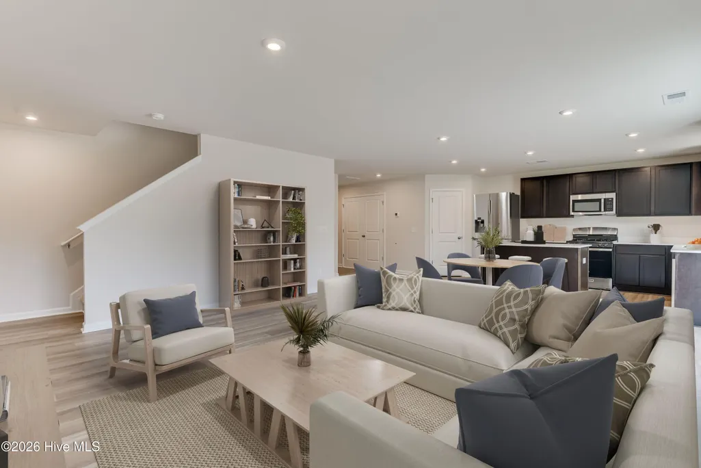
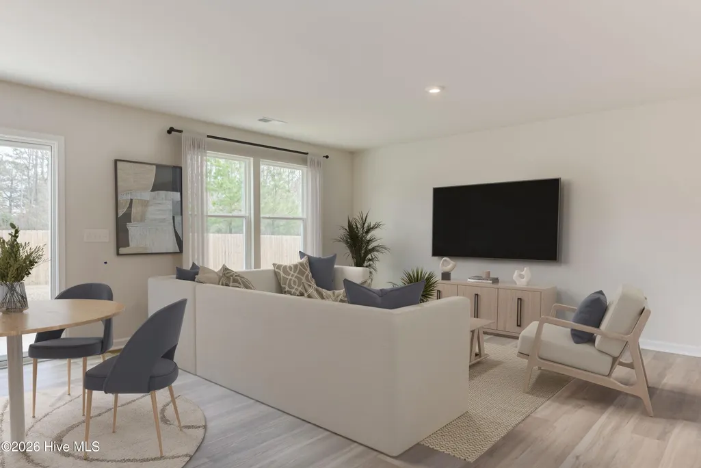
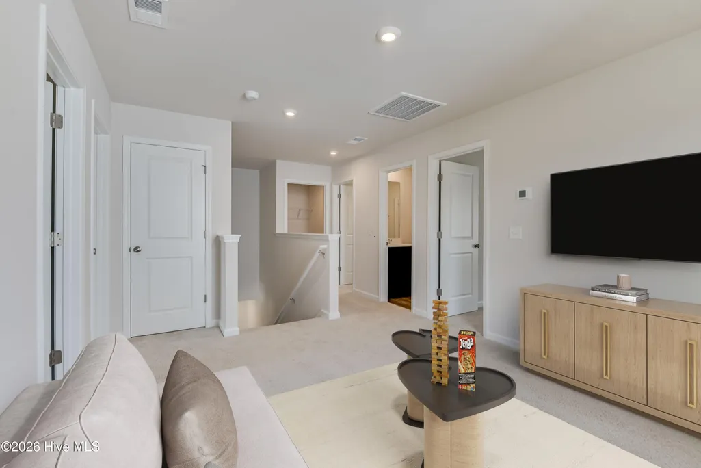
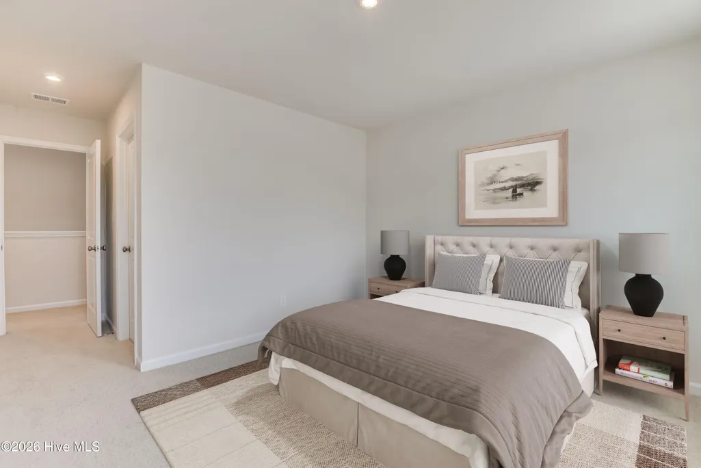
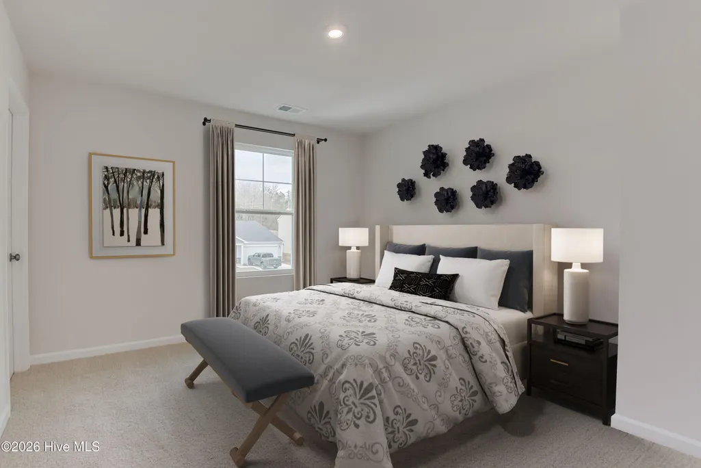
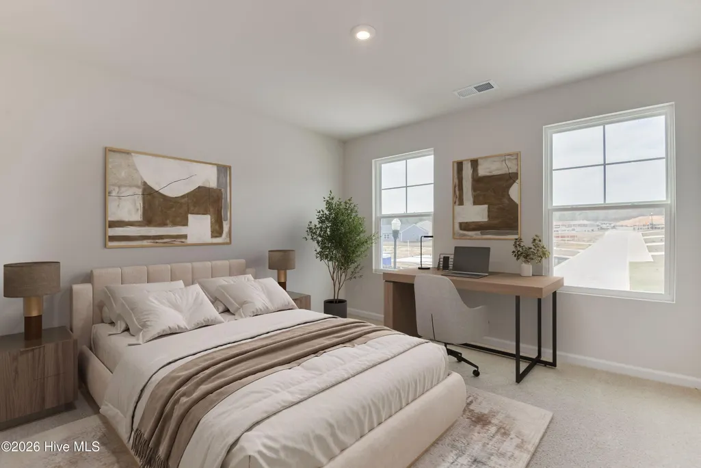
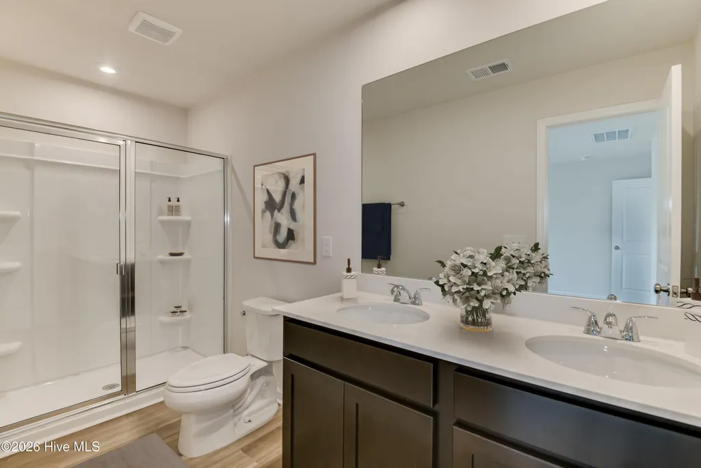
Fridge, blinds, washer, dryer package included plus $15,000 closing cost incentive! (UNDER CONSTRUCTION) Contact sales manager for timeline. Nestled in the vibrant community of Essence at Whiskey Run, The Frazier is a stunning multi-level single-family home that perfectly embodies modern living. With a spacious layout of approximately 2,085 square feet, this residence is designed to accommodate the diverse needs of today's families. The home features four well-appointed bedrooms, including a luxurious primary suite with an ensuite bathroom and a generous walk-in closet. This thoughtful design ensures that everyone has their own space while also promoting togetherness in shared areas. Upon entering The Frazier, you are greeted by a two-car garage that conveniently connects to a half bath, making it easy to transition from outdoor activities to indoor comfort. The heart of the home is the open-concept main living area, where the kitchen flows effortlessly into the dining and family rooms. This seamless integration creates an inviting atmosphere, perfect for entertaining guests or enjoying cozy family evenings. The modern finishes throughout the home enhance its appeal, reflecting a design philosophy that prioritizes both aesthetics and functionality. Venturing upstairs, you will discover a versatile flex room that can adapt to your lifestyle--whether you envision it as a home office, playroom, or media space. Three additional bedrooms share a well-designed full bathroom, ensuring convenience for family members and guests alike.
| Elementary School | Middle School | High School |
|---|---|---|
| Greendale Elementary | New Ellenton Middle School | Silver Bluff High School |
| Price History | |
|---|---|
| 9/13/2026 | Listed $285,675 |
General Features
| Living Area | 2085.0 |
|---|---|
| Heating | Forced Air,Natural Gas |
| Cooling | Central Air |
| Utilities | Cable Available,Natural Gas Available,Sewer Available,Underground Utilities,Water Available,Fiber Optic |
| Possession | Close Of Escrow,At Closing |
| Roof | Shingle |
| Appliances | Built-In Microwave,Washer,Self Cleaning Oven,Refrigerator,Dryer,Disposal,Dishwasher,Gas Range |
| Zoning | R-5 |
| HOA Fee | 300.0 |
| Garage Spaces | 2.0 |
| Patio/Porch Features | Covered,Patio |
| Construction Materials | See Remarks,Stone,Vinyl Siding |
| Year Built | 2026 |
| View | See Remarks |
| Levels | Bi-Level |
| Property Subtype | Single Family Residence |
| Parcel Number | 1261611002 |
| Assoc Fee Paid Per | Annually |
| County | Aiken |
| Operating Expense | 0.0 |
| New Construction | Yes |
| Property Type | Residential |
| In City Limits? (Y/N) | Yes |
| Association Amenities | None |
| HOA | Yes |
| Attached Garage | Yes |
| Subdivision Name | Whiskey Run |
| Garage Y/N | Yes |
| Total Rooms | 5 |
| Full Baths | 2 |
| Status | Active |
| Directions | Take Whiskey Road heading south toward New Ellenton. Turn right onto Old Whiskey Road and continue straight. Look for the Whiskey Run entrance sign and turn right onto Smooth Whiskey Circle. |
| High School | Silver Bluff |
| City | New Ellenton |
| Association Name | Whiskey Run HOA |
| Lot Size Units | Acres |
| Lot Size Square Feet | 6500.0 |
| Carport Spaces | 0.0 |
| Carport Y/N | No |
| Elementary School | Greendale Elementary |
| Property Attached Y/N | No |
| Land Lease Y/N | No |
| Home Warranty Y/N | No |
| Middle/Junior High School | New Ellenton |
| Property Condition | Under Construction |
| Lease Considered Y/N | No |
| Structure Type | Stick Built,See Remarks |
| Living Area Units | Square Feet |
| Standard Status | Active |
| Tax Lot | 15 |
| Legal Description | WHISKEY RUN LOT 15 |
| IslandOrMainland | Mainland |
Interior Features
| Interior Amenities | Walk-in Closet(s),Entrance Foyer,Kitchen Island,Pantry,Walk-in Shower,Blinds/Shades,Walk-In Closet(s) |
|---|---|
| Basement | None |
| Flooring | LVT/LVP,Carpet |
| Water Heater | Tankless |
| Master Bed Level | Non Primary Living Area |
| Total Stories | 2 |
| Basement (Y/N) | No |
| Air Conditioning Y/N | Yes |
| Heating Y/N | Yes |
| Fireplace Y/N | No |
| Half Baths | 1 |
| Laundry Features | Dryer Hookup,Washer Hookup,Laundry Room |
| Total Bedrooms | 4 |
| Attic Features | Scuttle |
| Entry Level | 1 |
| Room Type | Dining Area,Dining Room,Living Room,Master Bedroom,Bedroom 2,Bedroom 3,Bedroom 4,Loft |
| Total Baths | 3 |
| Living Area Range | 2000 - 2199 |
| SmokingYN | No |
Exterior Features
| Exterior Finish | Stone,Vinyl Siding |
|---|---|
| Fencing | None |
| Parking Features | Attached,Garage Door Opener,Paved,Garage |
| Water Source | Public |
| Total Parking | 2.0 |
| Lot Size Area | 0.15 |
| Foundation Details | Slab |
| Spa | No |
| Building Area Total | 2085.0 |
| Lot Dimensions | 50 x 67 x 50 x 130 |
| Lot Size Acres | 0.15 |
| Road Surface Type | Paved |
| Frontage Type | See Remarks |
| Waterfront Y/N | No |
| Road Frontage Type | City Street,State Road,Paved |
| Crops Included Y/N | No |
| Horse Y/N | No |
Amenities
- Foreclosure
- Views
- Short Sale
- New Construction
- Adult 55+
- Lease To Own
- No HOA Fees
- Furnished
- Primary On Main
- Air Conditioning
- Seller Finance
- Green
- Fixer Upper
- Horse
- Golf
- Fireplace
- Deck
- Garage
- Basement
- Pool
Property vs Single Family Average in 29809
Price
Year Built
Visits
 ©2026 Georgia Multiple Listing Service All information deemed reliable but not guaranteed. All properties are subject to prior sale, change or withdrawal. Neither listing broker(s) or information provider(s) shall be responsible for any typographical errors, misinformation, misprints and shall be held totally harmless. Listing(s) information is provided for consumer's personal, non-commercial use and may not be used for any purpose other than to identify prospective properties consumers may
 Aiken Board of Realtors® All information deemed reliable but not guaranteed. All properties are subject to prior sale, change or withdrawal. Neither listing broker(s) or information provider(s) shall be responsible for any typographical errors, misinformation, misprints and shall be held totally harmless. Listing(s) information is provided for consumer's personal, non-commercial use and may not be used for any purpose other than to identify prospective properties consumers may be interested in
 The data relating to real estate on this web site comes in part from the Internet Data Exchange program of Hive MLS LLC, and is updated as of September 20, 2026 10:14 PM UTC All information is deemed reliable but not guaranteed and should be independently verified. All properties are subject to prior sale, change, or withdrawal. Neither listing broker(s) nor Summer House Realty Georgia shall be responsible for any typographical errors, misinformation, or misprints, and shall be held totally harmless
