
Open House Sun, Sep 27th 03:00 PM - 05:30 PM - Primary on Main









Address
149 Bobwhite Drive, Aiken, SC
Price
$ 229,900
Property Attributes
- MLS#225379
- TypeSingle Family
- Listing Status Active
- CountyAiken
- CityAiken
- AreaNW
- NeighborhoodTrolley Run Station
- Zip29801
- StylePatio-Garden, Traditional, Villa
- Year Built2012
- Price$ 229,900
- Bedrooms3
- Full Bathrooms2
- Half Bathrooms0
- Sqr Footage1345
- Lot Size0.1 Acres
Data Source:
Aiken MLS (AMLS)
Property Description
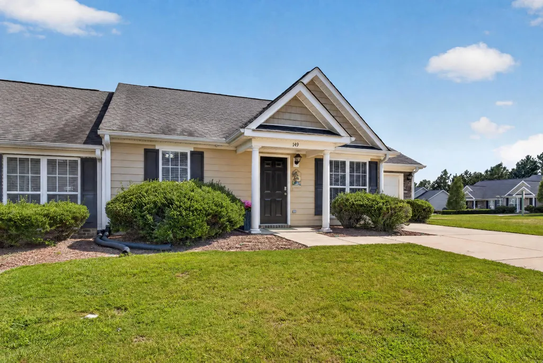
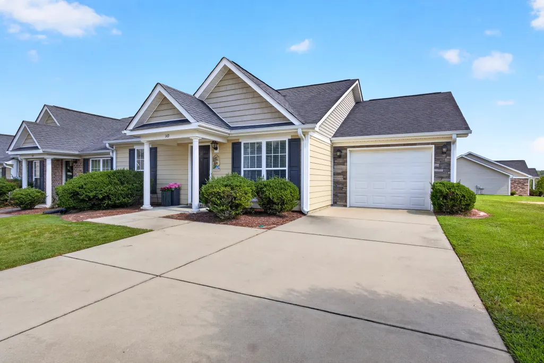
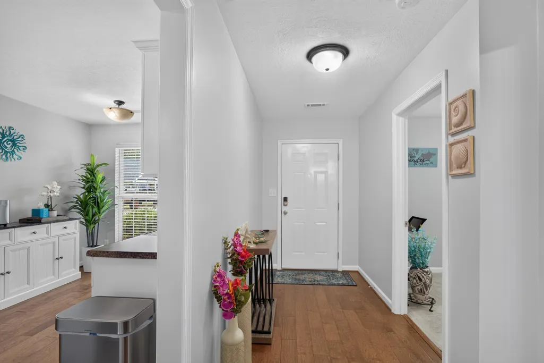
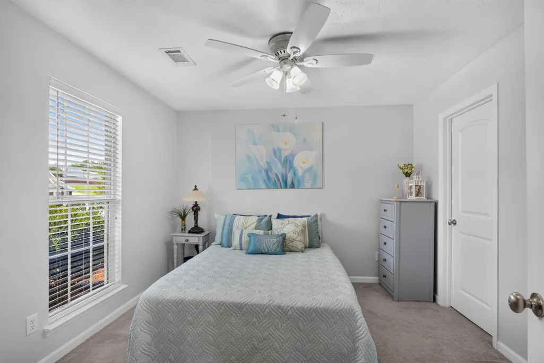
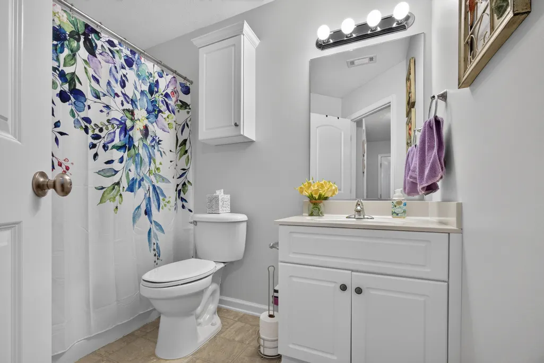
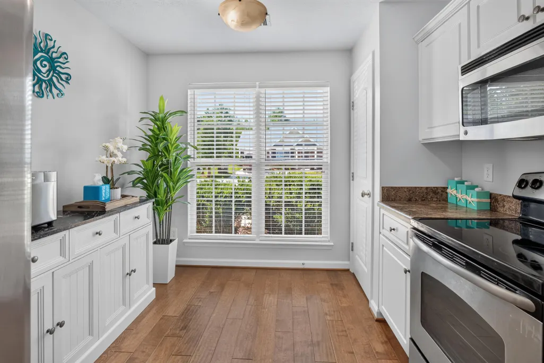
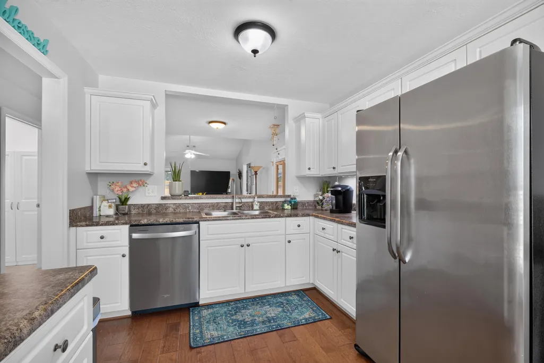
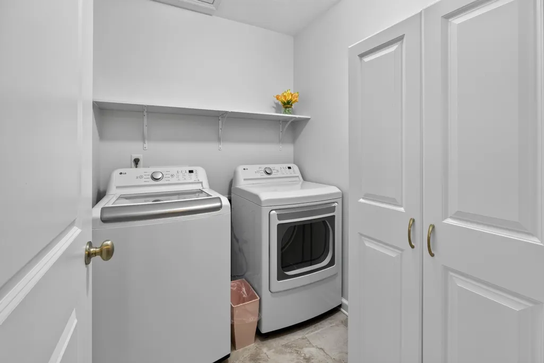
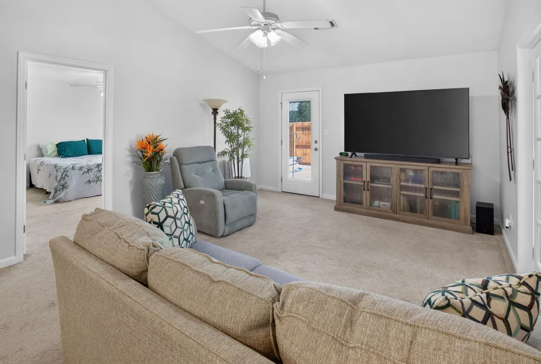
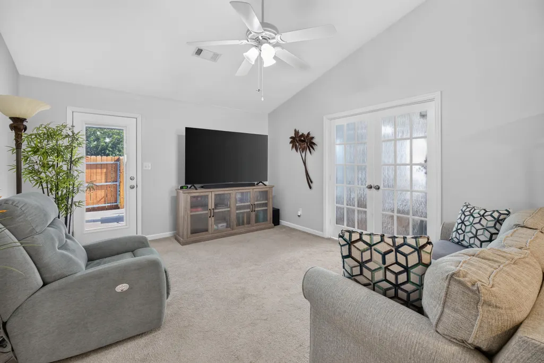
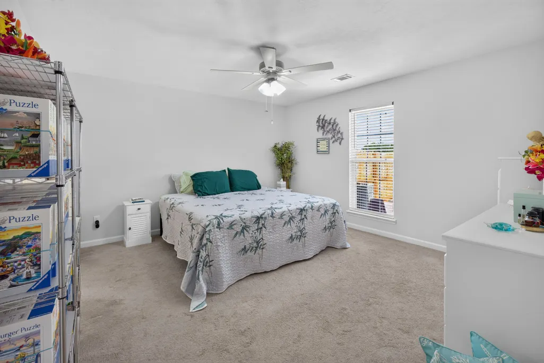
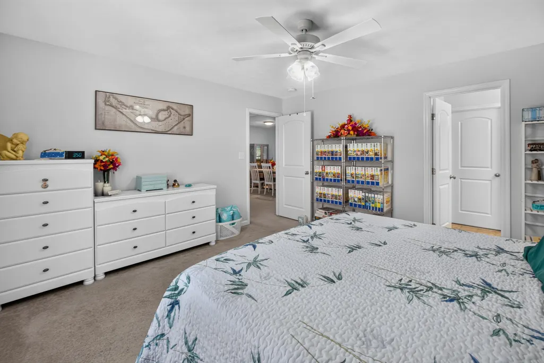
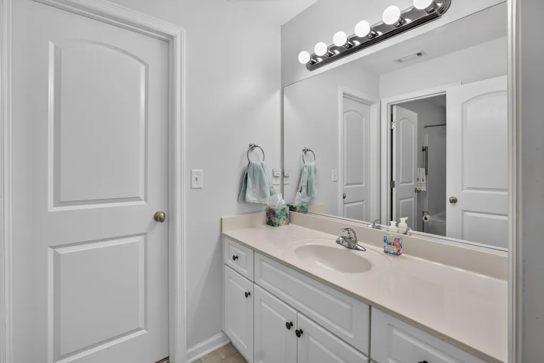
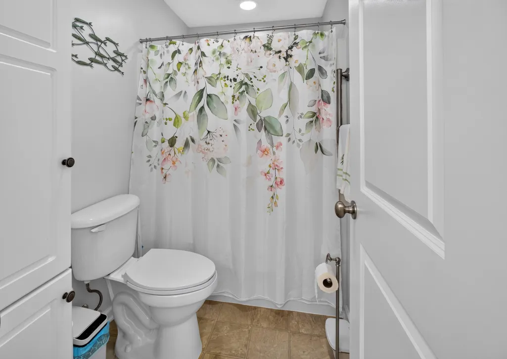
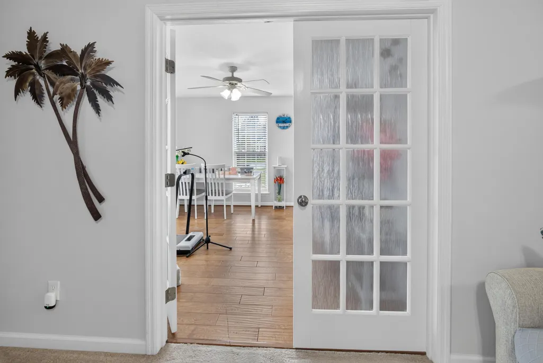
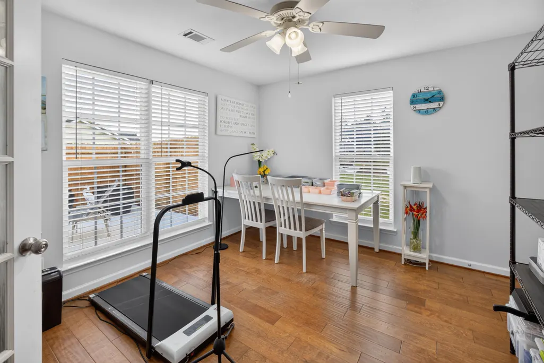
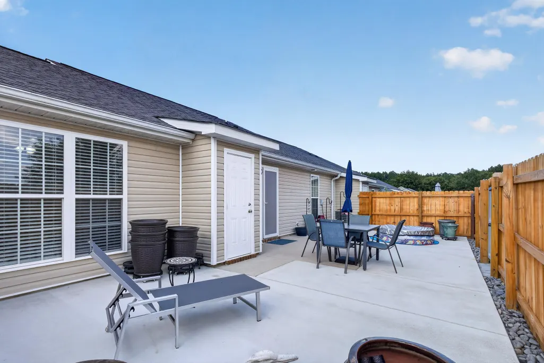
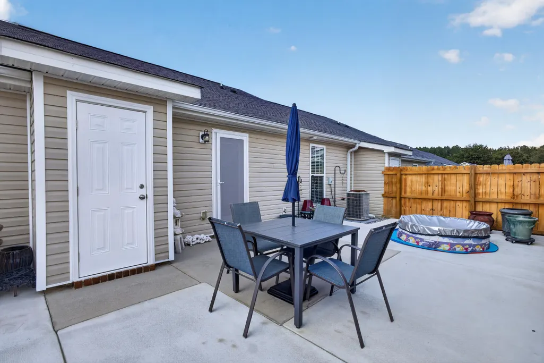
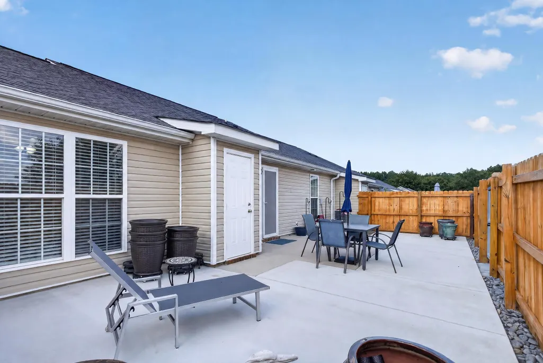
This inviting end-unit townhome offers a spacious, functional floor plan with plenty of natural light, comfortable living spaces, and a long list of recent improvements. The end-unit location provides an added sense of privacy, while the attached garage and private fenced outdoor area make the home especially convenient for everyday living. Inside, the home feels bright and refreshed with a newly painted interior and a neutral color palette throughout. The main living area is generously sized and features a vaulted ceiling that adds to the open, airy feel of the space. French doors lead to a separate flex room surrounded by windows, creating a wonderful option for a home office, sunroom, hobby space, reading room, or additional sitting area. The adjoining dining area provides plenty of room for a full-size table and connects easily to both the kitchen and living spaces. The kitchen offers an abundance of white cabinetry and counter space, stainless steel appliances, and a convenient pass-through overlooking the main living area. Recent improvements include a new kitchen sink, new garbage disposal, and new dishwasher, providing practical updates to this well-designed space. A dedicated laundry room offers additional storage and keeps household necessities tucked away. The spacious primary bedroom features a new ceiling fan, private bathroom, and a large walk-in closet with extensive shelving and hanging space. An additional bedroom and full bathroom provide flexibility for guests, family members, or a home office. The outdoor space has a new concrete patio. The previous privacy fence was removed and replaced with a newly installed and stained privacy fence, creating a more private and polished backyard retreat. Additional improvements include a new exterior back door and screen door, along with a new exterior storage door. The HOA covers lawn care and landscaping making living here extremely low-maintenance. With its desirable end-unit location, attached garage, spacious primary suite, flexible living spaces, private fenced patio, fresh interior paint, and numerous recent improvements, this townhome offers an appealing combination of comfort, privacy, and low-maintenance living. Thoughtfully cared for and updated, it is ready for its next owner to move in and make it home. This home qualifies for USDA financing. It's location is ideal for commuters heading to Augusta, North Augusta, Downtown Aiken, USC-Aiken, Bridgestone, etc.
| Price History | |
|---|---|
| 9/4/2026 | Listed $229,900 |
General Features
| Sewer | Public Sewer |
|---|---|
| Heating | Heat Pump |
| Cooling | Central Air,Electric |
| Utilities | Underground Utilities |
| Possession | Close Of Escrow |
| Roof | Composition,Shingle |
| Appliances | Microwave,Range,Self Cleaning Oven,Dishwasher,Disposal,Electric Water Heater |
| HOA Fee | 70 |
| Garage Spaces | 1 |
| Patio/Porch Features | Patio |
| Architectural Style | Patio/Garden,Traditional,Villa |
| Pool Features | None |
| Security Features | Smoke Detector(s) |
| Construction Materials | Drywall,Stone,Vinyl Siding |
| Year Built | 2012 |
| Levels | One |
| Property Subtype | Single Family Residence |
| Community Features | None |
| Assoc Fee Paid Per | Monthly |
| County | Aiken |
| New Construction | false |
| Property Type | Residential |
| HOA | true |
| Attached Garage | true |
| Subdivision Name | Trolley Run Station |
| Garage Y/N | true |
| Other Structures | None |
| Total Rooms | 6 |
| Full Baths | 2 |
| Status | Active |
| Directions | From Downtown Aiken, take Laurens Street to left on the 118 Bypass. Right on Trolley Run Blvd. Go around traffic circle and stay on Trolley Run Blvd. Left on Bobwhite. Home on will be on the left just before the curve. |
| City | Aiken |
| MLS Area | NW |
| Lot Size Units | Acres |
| Lot Size Square Feet | 4356 |
| Carport Y/N | false |
| Virtual Tour | https://www.propertypanorama.com/instaview/aiken/225379 |
| Standard Status | Active |
Interior Features
| Interior Amenities | Snack Bar,Walk-In Closet(s),Bedroom on 1st Floor,Ceiling Fan(s),Primary Downstairs,Pantry,Eat-in Kitchen |
|---|---|
| Basement | None |
| Flooring | Carpet,Hardwood,Vinyl |
| Air Conditioning Y/N | true |
| Heating Y/N | true |
| Fireplace Y/N | false |
| Above Grade Finished Area | 1345 |
| Total Bedrooms | 3 |
| LivingAreaSource | Public Records |
| Total Baths | 2 |
Exterior Features
| Fencing | Fenced |
|---|---|
| Parking Features | Attached,Driveway,Garage Door Opener,Paved |
| Lot Features | Corner Lot,Landscaped,Level,Sprinklers In Front |
| Water Source | Public |
| Lot Size Area | 0.1 |
| Foundation Details | Slab |
| Building Area Total | 1345 |
| Lot Size Acres | 0.1 |
| Road Surface Type | Paved,Asphalt |
| Door Features | Storm Door(s) |
| Horse Y/N | false |
| Horse Amenities | None |
Amenities
- Foreclosure
- Views
- Short Sale
- New Construction
- Adult 55+
- Lease To Own
- No HOA Fees
- Furnished
- Primary On Main
- Air Conditioning
- Seller Finance
- Green
- Fixer Upper
- Horse
- Golf
- Fireplace
- Deck
- Garage
- Basement
- Pool
Property vs Single Family Average in 29801
Price
Year Built
 ©2026 Georgia Multiple Listing Service All information deemed reliable but not guaranteed. All properties are subject to prior sale, change or withdrawal. Neither listing broker(s) or information provider(s) shall be responsible for any typographical errors, misinformation, misprints and shall be held totally harmless. Listing(s) information is provided for consumer's personal, non-commercial use and may not be used for any purpose other than to identify prospective properties consumers may
 Aiken Board of Realtors® All information deemed reliable but not guaranteed. All properties are subject to prior sale, change or withdrawal. Neither listing broker(s) or information provider(s) shall be responsible for any typographical errors, misinformation, misprints and shall be held totally harmless. Listing(s) information is provided for consumer's personal, non-commercial use and may not be used for any purpose other than to identify prospective properties consumers may be interested in
 The data relating to real estate on this web site comes in part from the Internet Data Exchange program of Hive MLS LLC, and is updated as of September 20, 2026 10:14 PM UTC All information is deemed reliable but not guaranteed and should be independently verified. All properties are subject to prior sale, change, or withdrawal. Neither listing broker(s) nor Summer House Realty Georgia shall be responsible for any typographical errors, misinformation, or misprints, and shall be held totally harmless
