
New Construction - Primary on Main - Eco Friendly




Address
3332 Tanbark Oak Lane Nw, Aiken, SC
Price
$ 390,460
Property Attributes
- MLS#225313
- TypeSingle Family
- Listing Status Active
- CountyAiken
- CityAiken
- NeighborhoodPortrait Hills
- Zip29801
- Style
- Year Built2026
- Price$ 390,460
- Bedrooms4
- Full Bathrooms2
- Half Bathrooms1
- Sqr Footage2797
- Lot Size0.17 Acres
Data Source:
Aiken MLS (AMLS)
Property Description
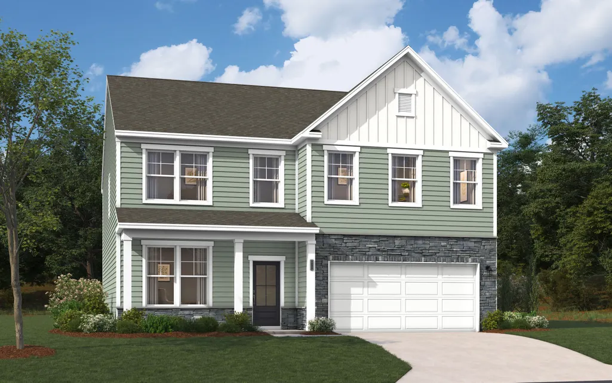
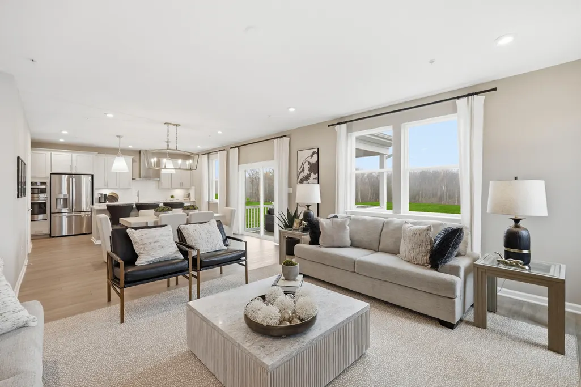
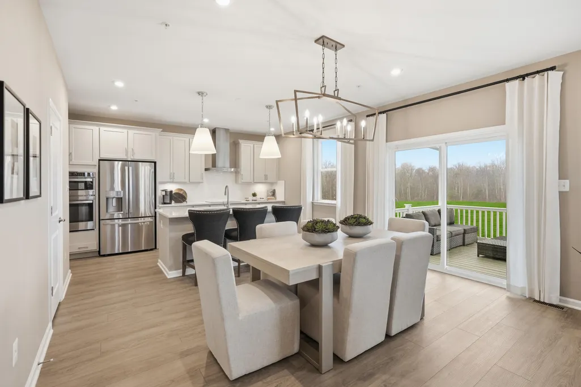
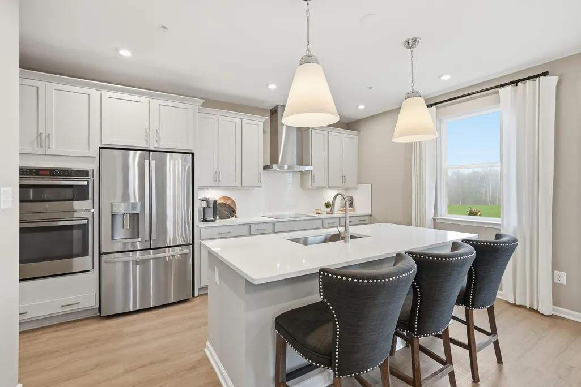
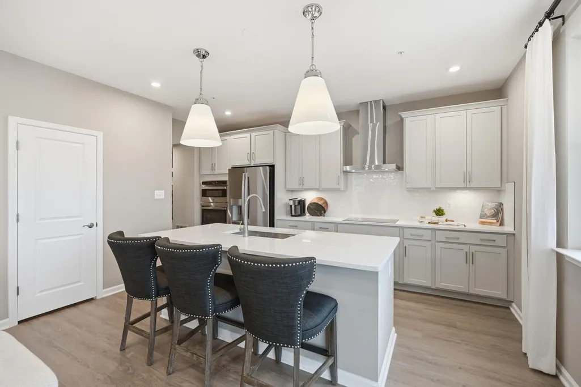
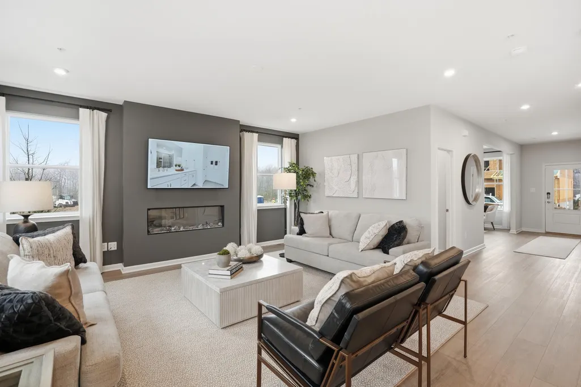
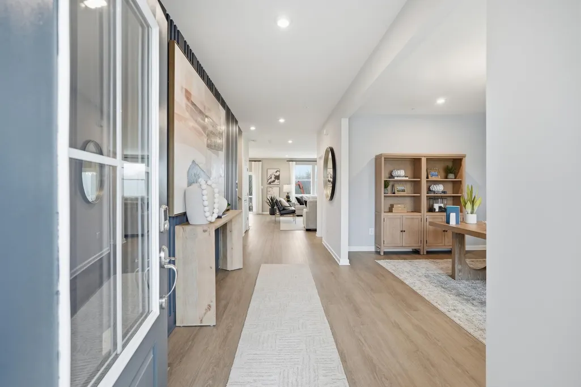
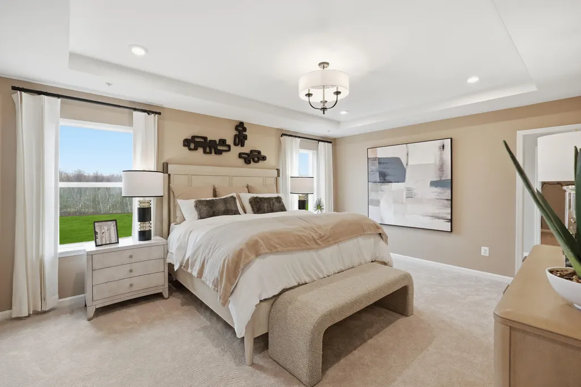
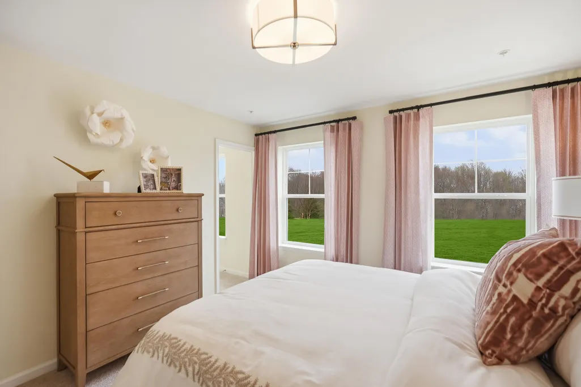
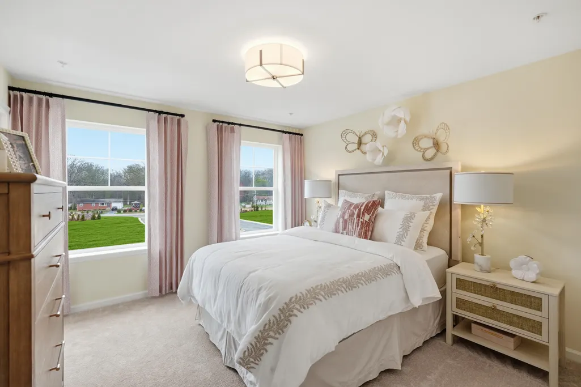
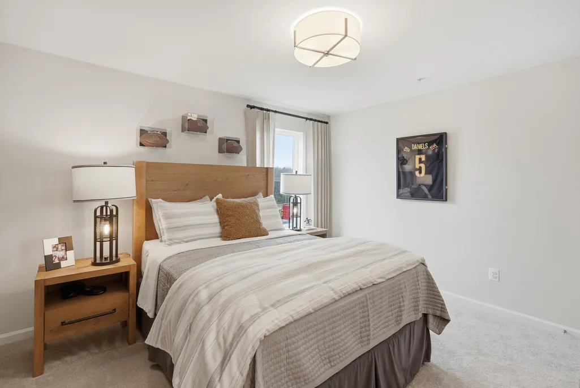
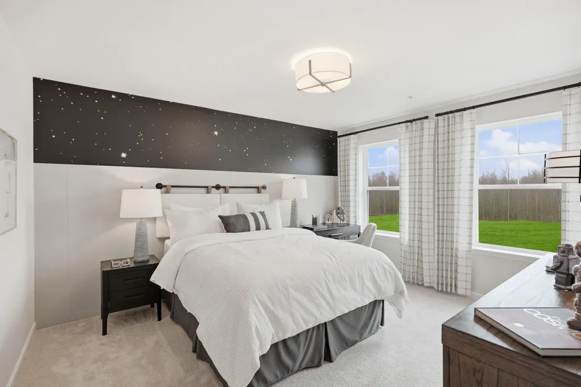
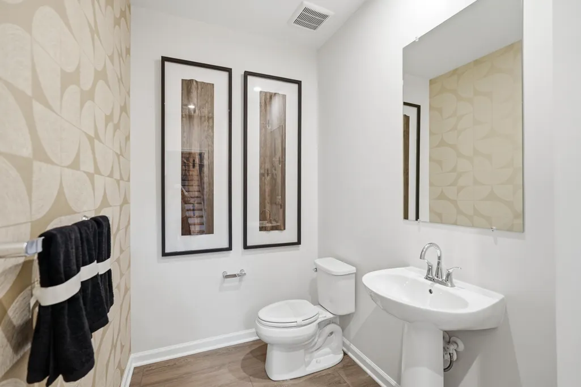
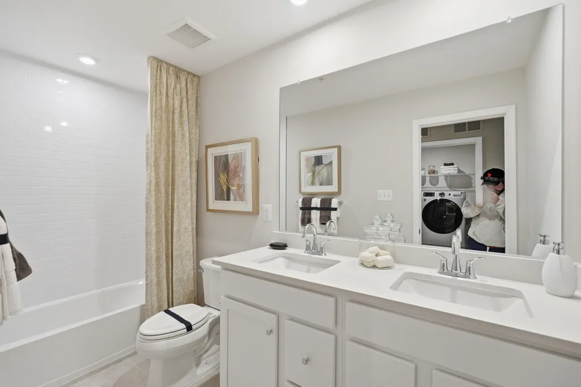
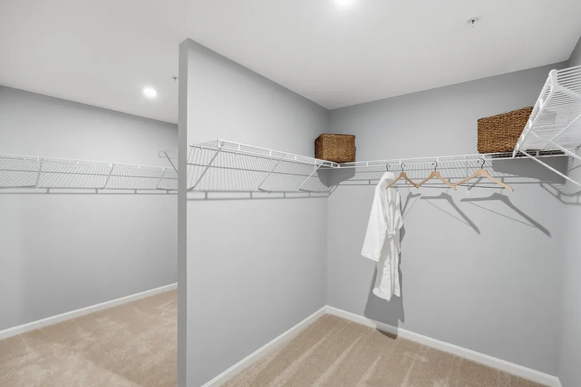
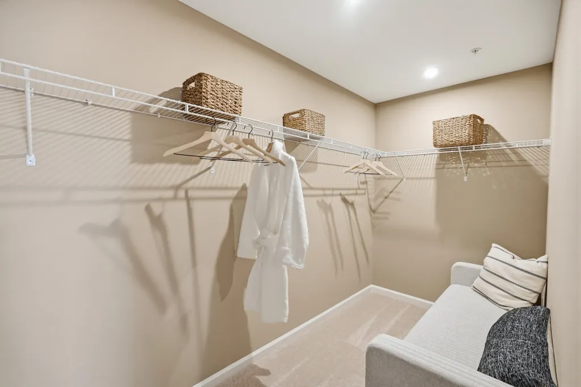
Up to $15,000 closing cost incentive available with use of preferred lender. Plus move in package of free fridge and blinds. $2000 Real Heroes Discount available for qualified buyers (Active and Retired military, First Responders, and Teachers). ***UNDER CONSTRUCTION Meet the Kershaw at Portrait Hills, an ideal setting for outdoor recreation and convenient access to dining and shopping. This Kershaw spans 2,917 square feet across two floors, with four bedrooms, three full baths, and a two-car garage. The kitchen opens directly into the family room, so conversation carries across the space while meals are prepared at the central island. Upstairs, the primary suite includes a walk-in closet and a private bath, while two additional bedrooms round out the second floor. The covered patio extends the main level outward, adding a shaded spot that works through most of the year. With four full bedrooms and room to spread across two floors, there is space to work, rest, and regroup without anyone getting in anyone else's way. Your new home features: An electric fireplace is featured in the family room. A floor-to-ceiling stone fireplace is also included. The primary bath includes a garden tub. The secondary bath has a dual vanity. Pendant lighting is installed above the kitchen island. Homes like this don't stick around for long. Schedule your private tour today and experience it for yourself. Lot 43. Energy efficient construction inspected and tested by The Home Energy Rating System (HERS) Index. Photos used are for illustrative purposes only. Colors and finishes may vary.
| Price History | |
|---|---|
| 9/3/2026 | Listed $390,460 |
General Features
| Sewer | Public Sewer |
|---|---|
| Heating | Fireplace(s),Forced Air,Natural Gas |
| Cooling | Central Air,Electric |
| Utilities | Underground Utilities |
| Possession | Close Of Escrow |
| Roof | Shingle |
| Appliances | Microwave,Range,Self Cleaning Oven,Tankless Water Heater,Cooktop,Dishwasher,Disposal |
| HOA Fee | 607 |
| Garage Spaces | 2 |
| Patio/Porch Features | Patio |
| Architectural Style | Other |
| Pool Features | None |
| Security Features | Smoke Detector(s) |
| Construction Materials | Drywall,Stone,Vinyl Siding |
| Year Built | 2026 |
| Levels | Two |
| Property Subtype | Single Family Residence |
| Community Features | Other |
| Assoc Fee Paid Per | Annually |
| County | Aiken |
| New Construction | true |
| Property Type | Residential |
| HOA | true |
| Attached Garage | true |
| Energy Efficient | Thermostat,Appliances,Insulation,Water Heater |
| Subdivision Name | Portrait Hills |
| Garage Y/N | true |
| Other Structures | None |
| Total Rooms | 8 |
| Full Baths | 2 |
| Status | Active |
| Directions | From I-20E, take exit 18. Keep right onto SC-19 South toward Aiken. Look for the Portrait Hills entrance sign and turn right onto Tanbark Oak Lane. |
| City | Aiken |
| Lot Size Units | Acres |
| Lot Size Square Feet | 7405.2 |
| Carport Y/N | false |
| Home Warranty Y/N | true |
| Virtual Tour | https://www.propertypanorama.com/instaview/aiken/225313 |
| Builder Name | Stanley Martin Homes, LLC |
| Standard Status | Active |
Interior Features
| Interior Amenities | Walk-In Closet(s),Kitchen Island,Primary Downstairs,Pantry,Smart Home,High Speed Internet |
|---|---|
| Basement | None |
| Flooring | Carpet |
| Total Fireplaces | 1 |
| Fireplace Features | Living Room,Stone |
| Air Conditioning Y/N | true |
| Heating Y/N | true |
| Fireplace Y/N | true |
| Above Grade Finished Area | 2797 |
| Half Baths | 1 |
| Total Bedrooms | 4 |
| LivingAreaSource | Builder |
| Total Baths | 3 |
Exterior Features
| Exterior Amenities | Other |
|---|---|
| Parking Features | Attached,Driveway,Garage Door Opener,Paved |
| Lot Features | Sprinklers In Front,Sprinklers In Rear |
| Water Source | Public |
| Lot Size Area | 0.17 |
| Foundation Details | Slab |
| Building Area Total | 2797 |
| Lot Size Acres | 0.17 |
| Road Surface Type | Paved,Asphalt |
| Horse Y/N | false |
| Horse Amenities | None |
Amenities
- Foreclosure
- Views
- Short Sale
- New Construction
- Adult 55+
- Lease To Own
- No HOA Fees
- Furnished
- Primary On Main
- Air Conditioning
- Seller Finance
- Green
- Fixer Upper
- Horse
- Golf
- Fireplace
- Deck
- Garage
- Basement
- Pool
Property vs Single Family Average in 29801
Price
Year Built
 ©2026 Georgia Multiple Listing Service All information deemed reliable but not guaranteed. All properties are subject to prior sale, change or withdrawal. Neither listing broker(s) or information provider(s) shall be responsible for any typographical errors, misinformation, misprints and shall be held totally harmless. Listing(s) information is provided for consumer's personal, non-commercial use and may not be used for any purpose other than to identify prospective properties consumers may
 Aiken Board of Realtors® All information deemed reliable but not guaranteed. All properties are subject to prior sale, change or withdrawal. Neither listing broker(s) or information provider(s) shall be responsible for any typographical errors, misinformation, misprints and shall be held totally harmless. Listing(s) information is provided for consumer's personal, non-commercial use and may not be used for any purpose other than to identify prospective properties consumers may be interested in
 The data relating to real estate on this web site comes in part from the Internet Data Exchange program of Hive MLS LLC, and is updated as of September 20, 2026 10:14 PM UTC All information is deemed reliable but not guaranteed and should be independently verified. All properties are subject to prior sale, change, or withdrawal. Neither listing broker(s) nor Summer House Realty Georgia shall be responsible for any typographical errors, misinformation, or misprints, and shall be held totally harmless
