
Views - Primary on Main






Address
5041 Barrington Farms Drive, Aiken, SC
Price
$ 1,287,000
Property Attributes
- MLS#224806
- TypeSingle Family
- Listing Status Active
- CountyAiken
- CityAiken
- AreaSE
- NeighborhoodBarrington Farms
- Zip29803
- Style
- Year Built2020
- Price$ 1,287,000
- Bedrooms4
- Full Bathrooms3
- Half Bathrooms1
- Sqr Footage4048
- Lot Size7.85 Acres
Data Source:
Aiken MLS (AMLS)
Property Description
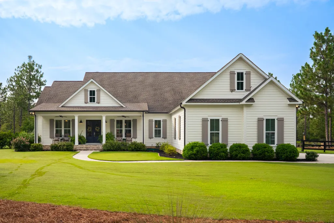
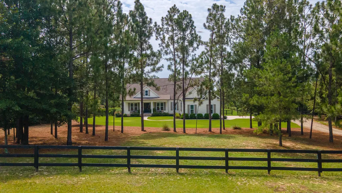
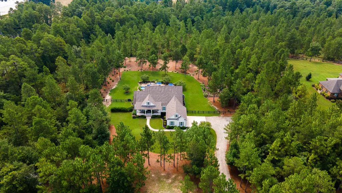
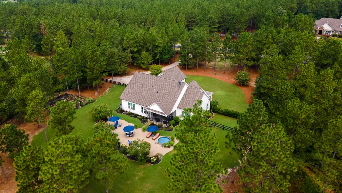
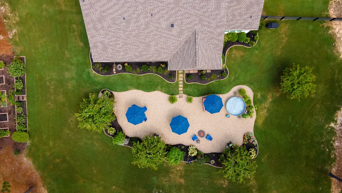
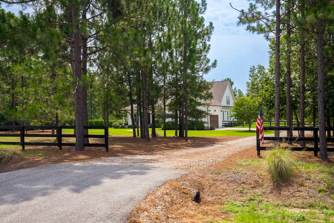
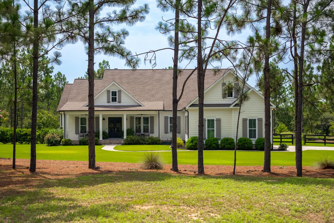
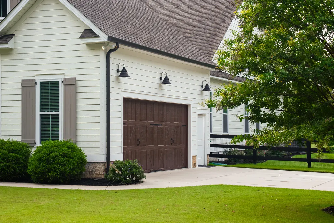
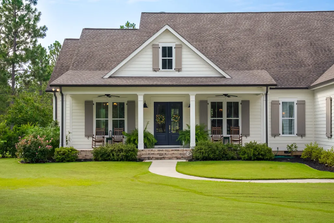
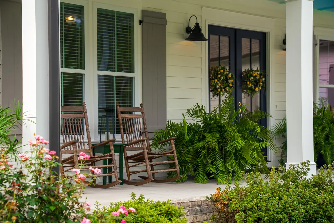
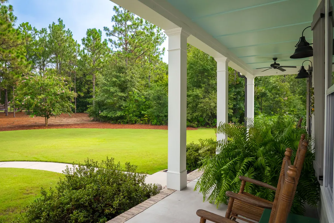
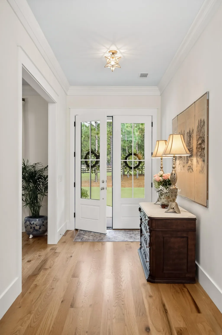
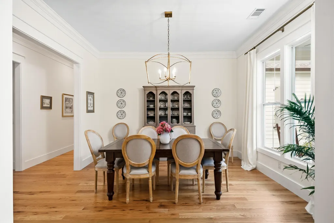
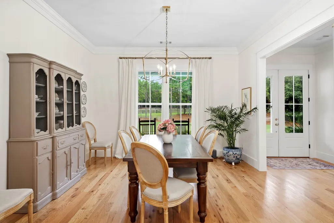
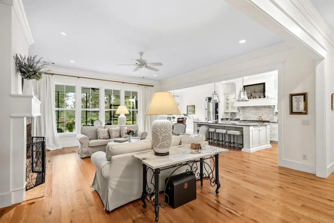
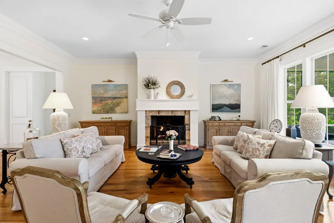
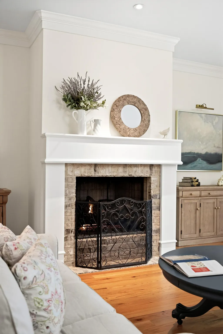
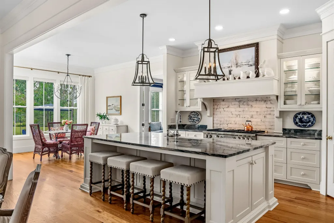
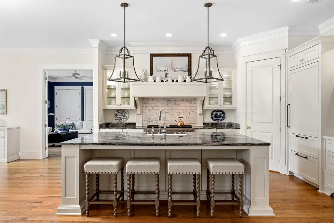
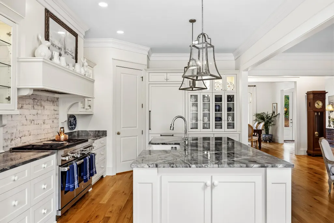
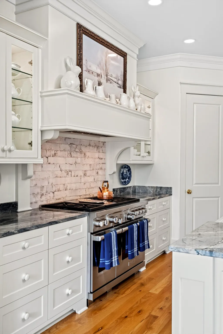
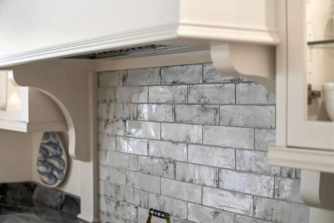
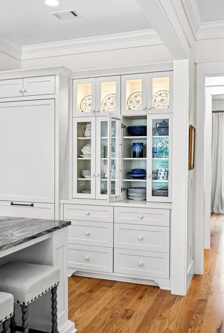
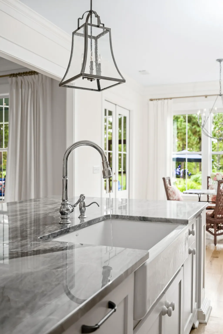
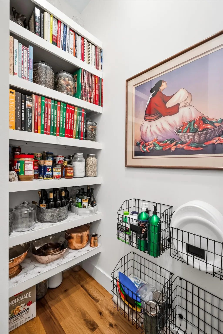
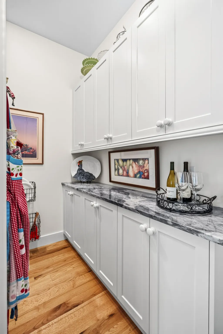
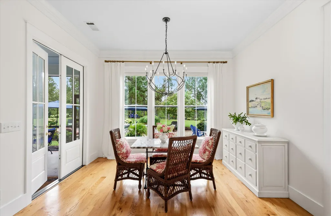
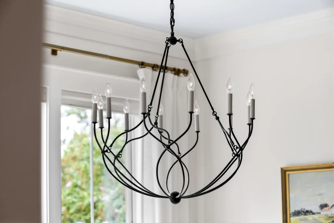
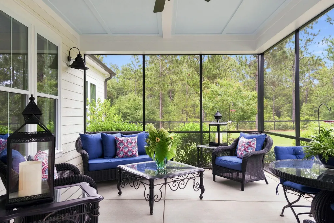
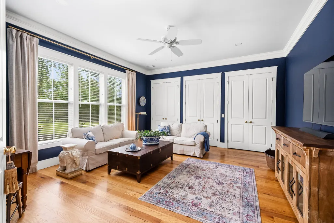
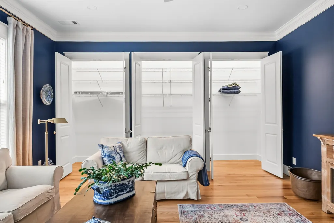
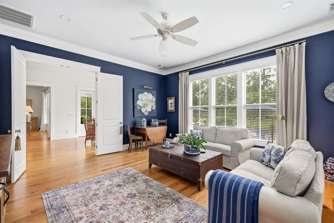
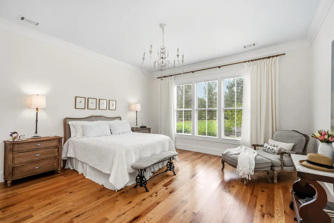
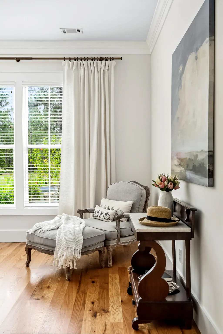
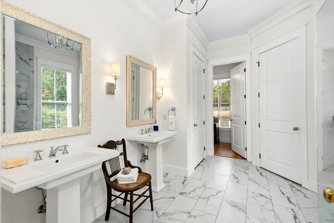
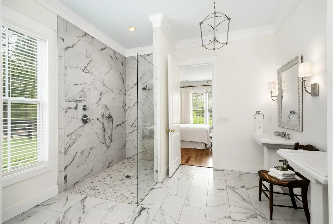
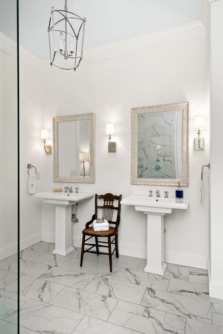
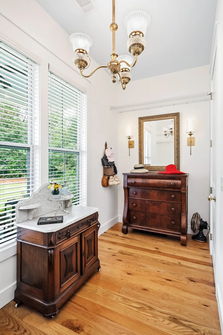
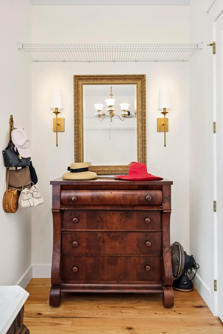
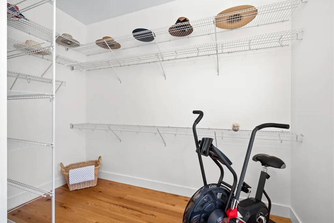
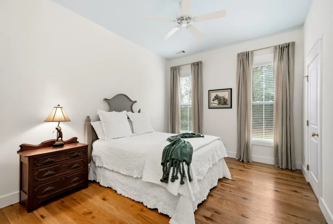
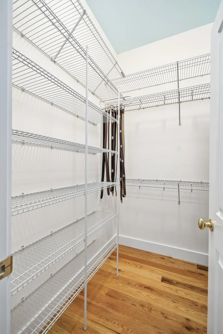
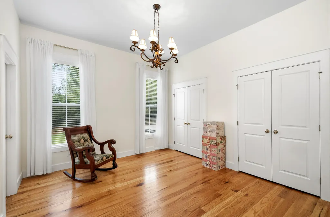
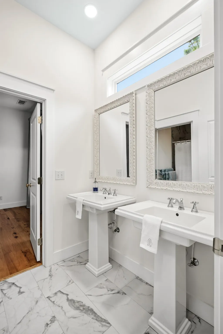
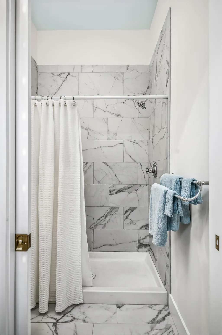
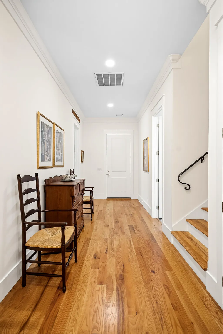
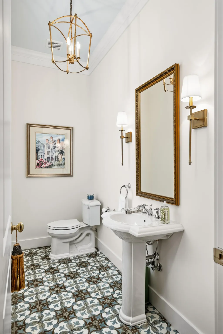
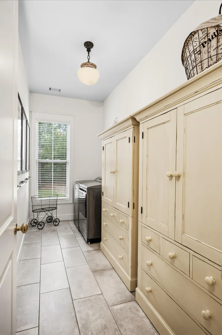
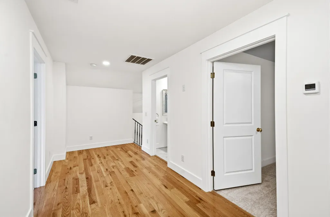
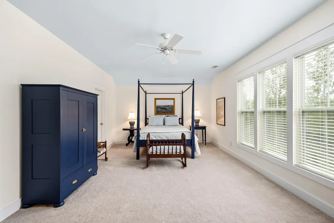
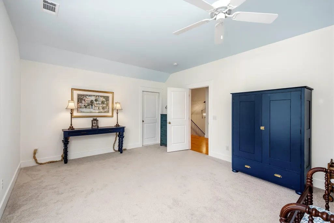
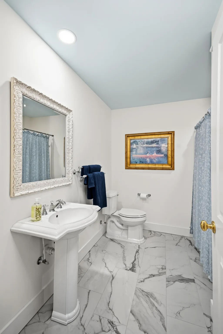
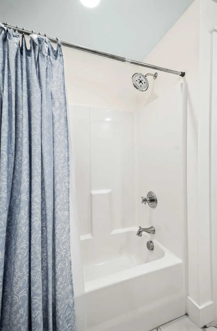
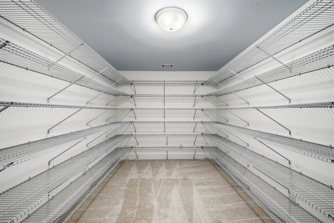
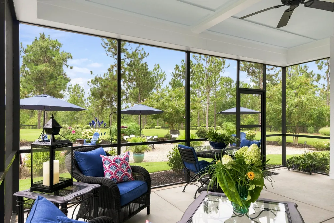
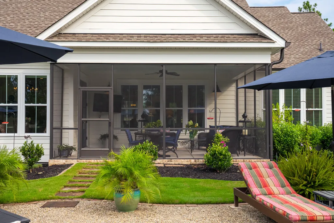
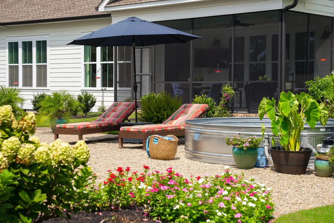
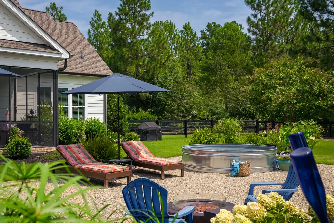
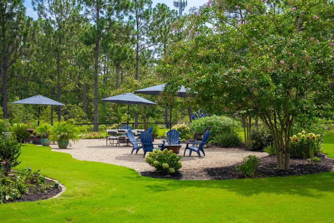
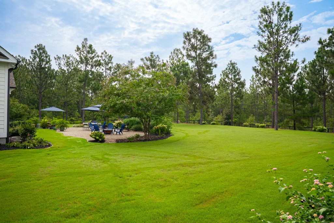
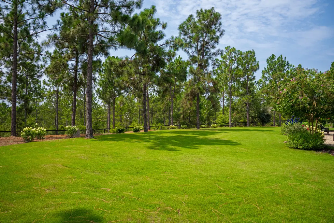
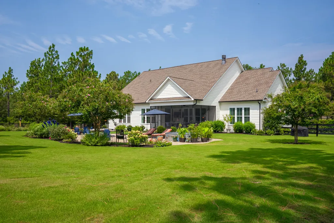
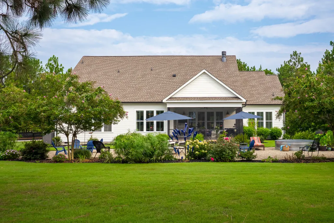
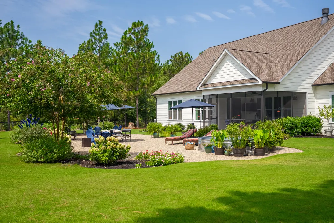
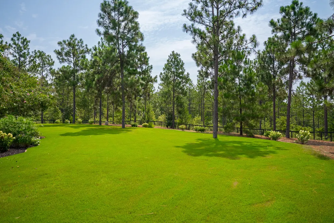
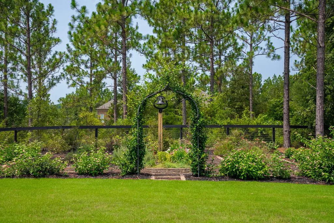
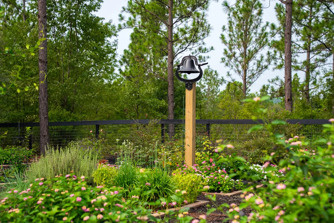
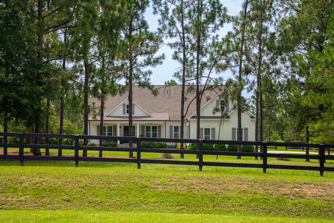
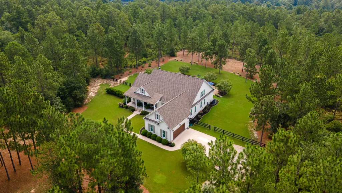
This stunning and inviting custom home with manicured grounds and woodland views is found on 7.85 acres in the private, gated community of Barrington Farms, located in the heart of Aiken's Banks Mill Equestrian Corridor and just minutes from downtown Aiken. Built by highly regarded Riverchase Construction, 5041 Barrington Farms Drive features a thoughtfully designed 4,048 sq.ft. residence with 4 bedrooms, 3 full and 1 half bath, 2-car garage in a gorgeous setting with vista views. From the welcoming front porch, step into this gracious home that exudes elegance, comfort and warmth. Finishes include red oak hardwood flooring, designer lighting and the home's signature blue ceiling accents. Notable are the 10-ft. ceilings and the well-designed floor plan with a seamless flow from formal dining to the inviting living room. The gas-log fireplace, which can also be wood-burning, anchors the room with a custom painted wood mantel while a wall of windows takes your eye out to the lovely rear gardens. The heart of the home is the beautifully appointed kitchen where every detail has been considered. The kitchen features furniture-style cabinetry, an apron-front farm sink and Brazilian Quartzite counters with soft sky blue, gray, white and copper veining. High-end appliances include a SubZero refrigerator with 2 freezer drawers, a Bosch dishwasher and Wolf range with double ovens. In addition to the island's seating, prep and storage space, you will appreciate the walk-in butler's pantry with custom built-ins and a coffee / wine bar. Beyond the kitchen, you will find a wonderful, light-filled 'flex' living space - ideal as a den, library, office, music room. Double doors open to a vestibule leading to the quiet luxury found in the primary suite. The light-filled bedroom enjoys lovely views while the gorgeous bath features double pedestal sinks, wall sconces, tiled shower, private water closet, and a spacious light filled walk-in closet with hardwood floors. Privately located on the opposite side of the home, two additional main-level guest bedrooms share a beautifully finished bath with pedestal sinks, marble-look tile flooring, a transom window for natural light, and a private water closet and tiled shower, separated via a pocket door. A wide staircase takes you upstairs to an expansive guest bedroom with a walk-in closet, a generous, well-appointed full bath, walk-in attic storage and a climate-controlled storage room, perfect for off-season storage and holiday decor. Outdoor living is exceptional, with a spacious screened back porch that is sure to become a favorite gathering place. The extensive outdoor entertaining area features a firepit and 'Cowboy' pool and has been designed for both intimate and large-scale gatherings. Gardeners will enjoy the butterfly garden while the cook in the family will welcome the raised herb and vegetable beds that invite garden-to-table dining. You also will appreciate the peace of mind that comes with the secure, no-climb fencing, recently painted black, that frames the backyard. Functional details include a tankless water heater, 2018 HVAC unit, HardiePlank exterior siding, architectural shingle roof, front and rear irrigation, well and septic, security lighting, solar lighting along garden beds, gutters designed to drain away from the home, and an insulated crawl space with vapor barrier. The attached, side-entry garage offers excellent storage, a double utility sink, and two 200-amp electrical panels. Washer and dryer may convey. Barrington Farms offers a rare combination of privacy, acreage, natural beauty, and a sporting lifestyle, with equestrian trail easements throughout the community and convenient access to equestrian venues and Aiken's downtown amenities. This exceptional custom home is a true retreat for those who appreciate quality construction, peaceful design aesthetics, outdoor living, and the beauty and value of a location within the Banks Mill corridor.
| Elementary School | Middle School | High School |
|---|---|---|
| Millbrook Elementary School | Aiken Intermediate 6th-Kennedy Middle 7th&8th Middle School | South Aiken High School |
| Price History | |
|---|---|
| 8/5/2026 | Listed $1,287,000 |
General Features
| Sewer | Septic Tank |
|---|---|
| Heating | Electric,Forced Air,Heat Pump |
| Cooling | Central Air,Electric,Heat Pump |
| Possession | Close Of Escrow |
| Roof | Composition |
| Appliances | See Remarks,Range,Self Cleaning Oven,Tankless Water Heater,Refrigerator,Dishwasher |
| HOA Fee | 809 |
| Garage Spaces | 2 |
| Patio/Porch Features | Patio,Porch,Screened |
| Architectural Style | Farm House |
| Pool Features | See Remarks |
| Construction Materials | HardiPlank Type |
| Year Built | 2020 |
| Levels | One and One Half |
| Property Subtype | Single Family Residence |
| Community Features | See Remarks,Internet Available |
| Accessibility | Common Area |
| Assoc Fee Paid Per | Annually |
| County | Aiken |
| New Construction | false |
| Property Type | Residential |
| HOA | true |
| Attached Garage | true |
| Subdivision Name | Barrington Farms |
| Garage Y/N | true |
| Other Structures | None |
| Full Baths | 3 |
| Status | Active |
| Directions | South Boundary Ave of Oaks to Banks Mill Road SE of Aiken. Right into Barrington Farms and home is on your left. |
| High School | South Aiken |
| City | Aiken |
| Zoning Description | Zone Class RD |
| MLS Area | SE |
| Lot Size Units | Acres |
| Lot Size Square Feet | 341946 |
| Carport Y/N | false |
| Elementary School | Millbrook |
| Middle/Junior High School | Aiken Intermediate 6th-Kennedy Middle 7th&8th |
| Virtual Tour | https://www.propertypanorama.com/instaview/aiken/224806 |
| Standard Status | Active |
Interior Features
| Interior Amenities | Snack Bar,Solid Surface Counters,Walk-In Closet(s),Ceiling Fan(s),Kitchen Island,Primary Downstairs,Pantry,High Speed Internet |
|---|---|
| Basement | Crawl Space |
| Flooring | Ceramic Tile,Hardwood |
| Total Fireplaces | 1 |
| Fireplace Features | Gas,Living Room,Wood Burning |
| Air Conditioning Y/N | true |
| Heating Y/N | true |
| Fireplace Y/N | true |
| Above Grade Finished Area | 4048 |
| Half Baths | 1 |
| Total Bedrooms | 4 |
| LivingAreaSource | Appraiser |
| Total Baths | 4 |
Exterior Features
| Exterior Amenities | See Remarks,Garden |
|---|---|
| Fencing | Fenced |
| Parking Features | Attached,Driveway,Garage Door Opener |
| Lot Features | Views,Wooded,Landscaped,Sprinklers In Front,Sprinklers In Rear |
| Water Source | Well |
| Lot Size Area | 7.85 |
| Foundation Details | Pillar/Post/Pier |
| Building Area Total | 4048 |
| Lot Dimensions | 7.85 Acres |
| Lot Size Acres | 7.85 |
| Road Surface Type | Paved |
| Horse Y/N | true |
| Horse Amenities | Bridle Path,Equine Riding Easement,Riding Trail |
Amenities
- Foreclosure
- Views
- Short Sale
- New Construction
- Adult 55+
- Lease To Own
- No HOA Fees
- Furnished
- Primary On Main
- Air Conditioning
- Seller Finance
- Green
- Fixer Upper
- Horse
- Golf
- Fireplace
- Deck
- Garage
- Basement
- Pool
Property vs Single Family Average in 29803
Price
Year Built
 ©2026 Georgia Multiple Listing Service All information deemed reliable but not guaranteed. All properties are subject to prior sale, change or withdrawal. Neither listing broker(s) or information provider(s) shall be responsible for any typographical errors, misinformation, misprints and shall be held totally harmless. Listing(s) information is provided for consumer's personal, non-commercial use and may not be used for any purpose other than to identify prospective properties consumers may
 Aiken Board of Realtors® All information deemed reliable but not guaranteed. All properties are subject to prior sale, change or withdrawal. Neither listing broker(s) or information provider(s) shall be responsible for any typographical errors, misinformation, misprints and shall be held totally harmless. Listing(s) information is provided for consumer's personal, non-commercial use and may not be used for any purpose other than to identify prospective properties consumers may be interested in
 The data relating to real estate on this web site comes in part from the Internet Data Exchange program of Hive MLS LLC, and is updated as of September 20, 2026 10:14 PM UTC All information is deemed reliable but not guaranteed and should be independently verified. All properties are subject to prior sale, change, or withdrawal. Neither listing broker(s) nor Summer House Realty Georgia shall be responsible for any typographical errors, misinformation, or misprints, and shall be held totally harmless
