
Views



Address
6026 Mahogany Terrace, Graniteville, SC
Price
$ 359,900
Property Attributes
- MLS#223890
- TypeSingle Family
- Listing Status Pending
- CountyAiken
- CityGraniteville
- AreaNW
- NeighborhoodSage Creek
- Zip29829
- Style
- Year Built2017
- Price$ 359,900
- Bedrooms5
- Full Bathrooms4
- Half Bathrooms0
- Sqr Footage3166
- Lot Size0.25 Acres
Data Source:
Aiken MLS (AMLS)
Property Description
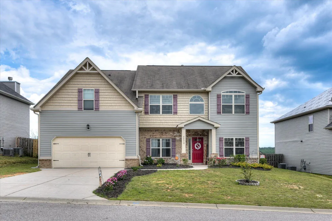
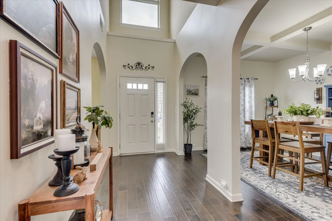
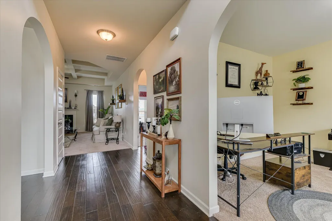
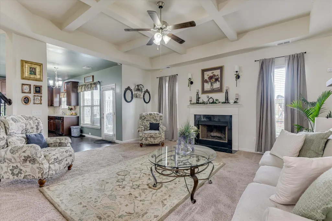
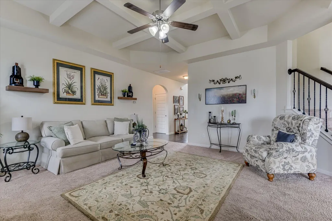
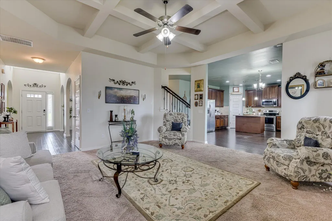
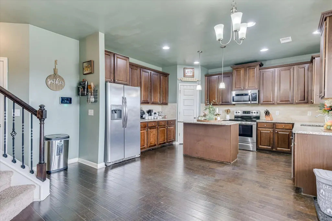
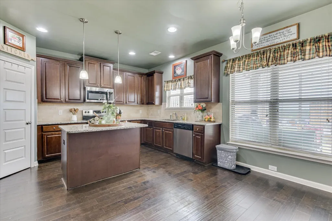
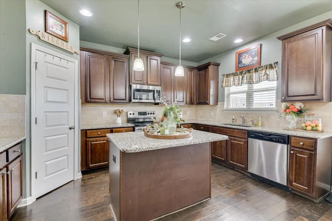
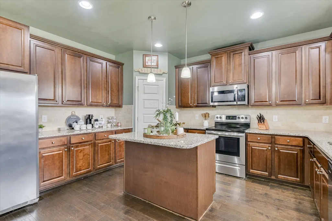
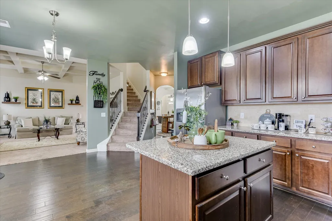
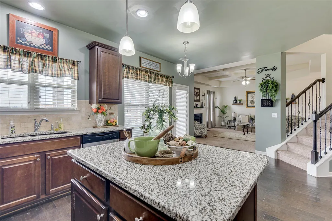
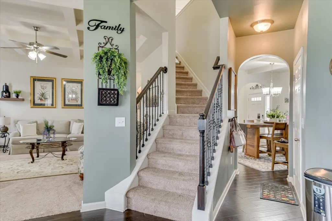
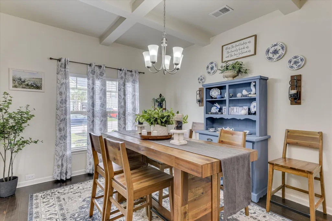
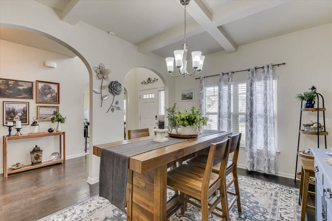
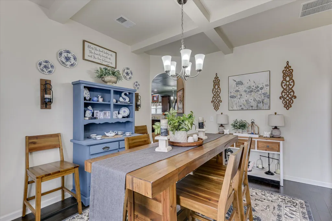
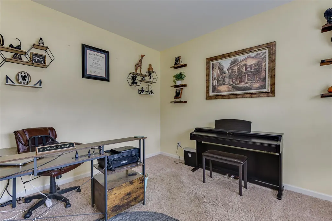
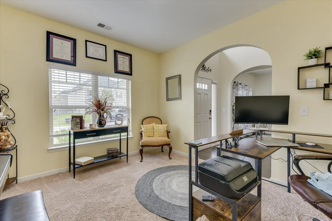
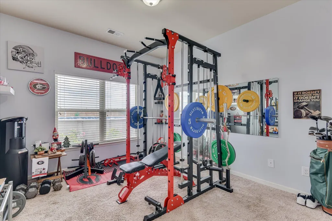
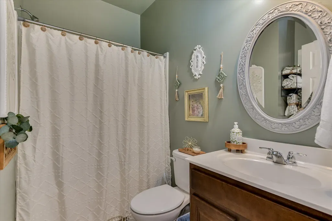
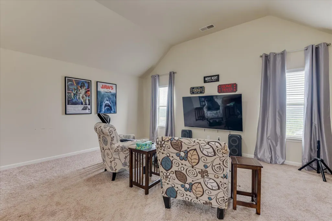
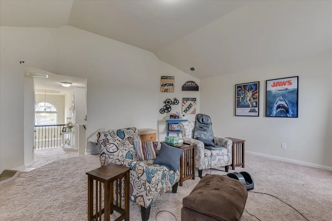
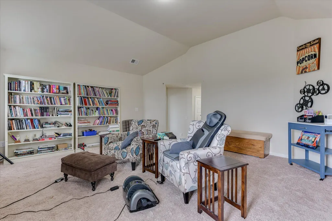
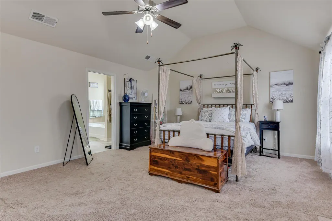
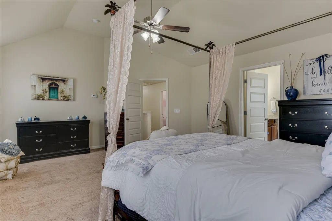
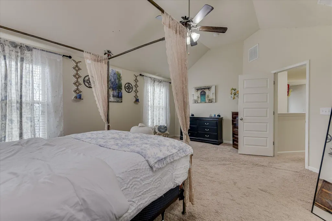
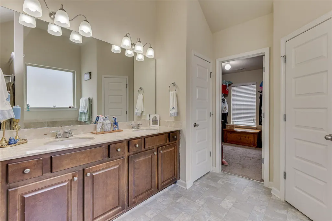
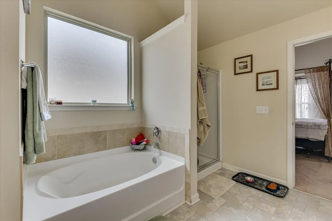
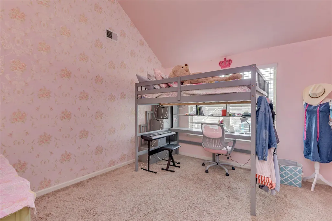
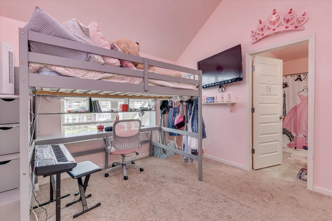
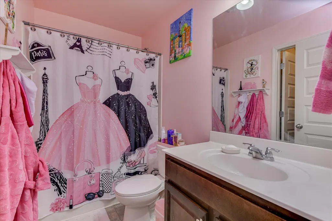
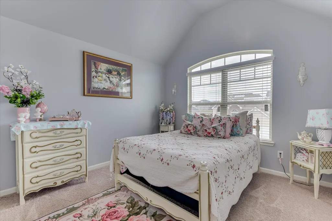
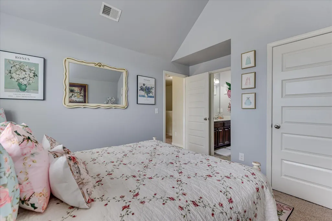
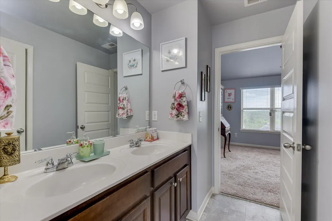
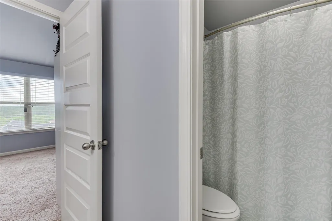
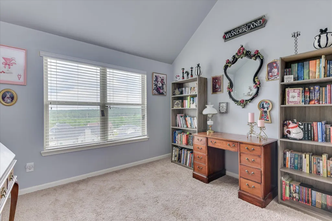
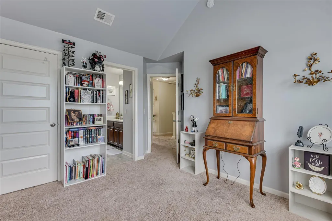
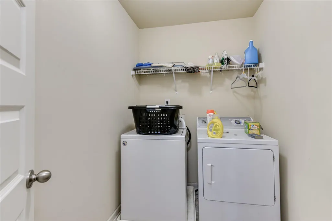
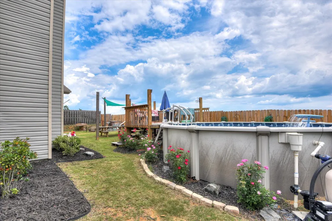
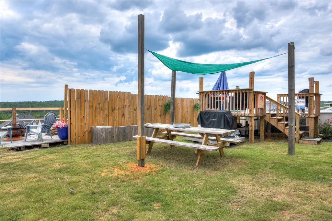
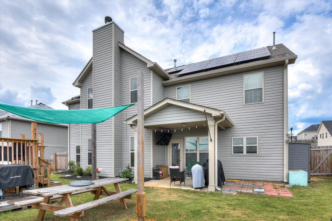
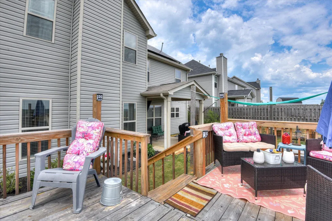
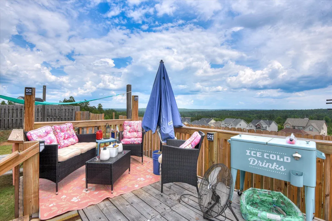
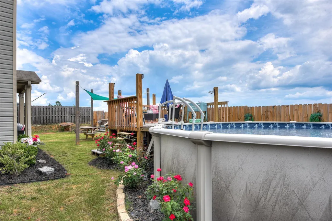
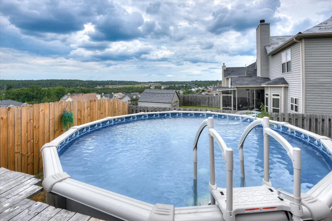
Step into a true dream home where luxury living meets incredible value. Offering an unbeatable price for its sprawling 3,166 square feet, this exceptional residence blends style with modern functionality from the moment you arrive. A charming covered porch welcomes you inside, where an elegant formal dining room sets the stage for memorable gatherings, balanced beautifully by a dedicated home office designed for today's lifestyle. The heart of the home unfolds into a large, gourmet kitchen fully equipped with sleek granite countertops and premium stainless steel appliances, making daily meal prep a breeze. For ultimate convenience, a spacious fifth bedroom and a full bath are located on the main floor, offering an ideal setup for guests or multi-generational living. Upstairs, the home continues to impress with a versatile flex room that presents endless possibilities, whether you envision a media room, home gym, or play area. The sprawling owner's suite serves as a private sanctuary, complete with a massive walk-in closet and a spa-like en-suite bathroom featuring double vanities, a deep soaking tub, and a separate shower. The additional upstairs bedrooms are generously sized and thoughtfully designed: bedrooms two and three share a spacious, well-appointed bath, while the fourth bedroom enjoys its own private en-suite. The experience moves seamlessly outdoors to a backyard paradise built for relaxation and entertainment. A rear covered porch overlooks a professionally installed, 20-foot diameter saltwater pool, complete with a surrounding deck and a fully fenced yard that frames spectacular, unobstructed views of the distant landscape. Beyond the amenities and the convenience of a two-car garage, this home delivers incredible long-term value: the seller will fully pay off the solar panels at closing, gifting the new homeowner substantial, immediate energy savings. To top it all off, the seller is offering a carpet allowance upon an acceptable offer, allowing you to customize the space and make this magnificent property your own.
| Elementary School | Middle School | High School |
|---|---|---|
| Byrd Elementary School | Leavelle Mccampbell Middle School | Midland Valley High School |
| Price History | |
|---|---|
| 6/9/2026 | Listed $359,900 |
General Features
| Sewer | Public Sewer |
|---|---|
| Heating | Forced Air,Natural Gas |
| Cooling | Central Air,Electric,Zoned |
| Utilities | Underground Utilities |
| Possession | Close Of Escrow |
| Roof | Composition,Shingle |
| Appliances | Microwave,Range,Self Cleaning Oven,Gas Water Heater,Dishwasher,Disposal |
| HOA Fee | 535 |
| Garage Spaces | 2 |
| Patio/Porch Features | Porch |
| Architectural Style | Traditional |
| Pool Features | Salt Water,Above Ground |
| Security Features | Smoke Detector(s) |
| Construction Materials | Brick,Drywall,Vinyl Siding |
| Year Built | 2017 |
| Levels | Two |
| Property Subtype | Single Family Residence |
| Community Features | Other |
| Assoc Fee Paid Per | Annually |
| County | Aiken |
| New Construction | false |
| Property Type | Residential |
| HOA | true |
| Attached Garage | true |
| Subdivision Name | Sage Creek |
| Garage Y/N | true |
| Other Structures | See Remarks |
| Total Rooms | 9 |
| Full Baths | 4 |
| Status | Pending |
| Directions | Traveling from I-20 East, Exit 11 onto Bettis Academy Rd for approximately 1 mile. Turn left onto Sage Creek Blvd, then turn left onto Teak Run, and right onto Mahogany Terrace. The home will be on your right. |
| High School | Midland Valley |
| City | Graniteville |
| MLS Area | NW |
| Lot Size Units | Acres |
| Lot Size Square Feet | 10890 |
| Carport Y/N | false |
| Elementary School | Byrd |
| Middle/Junior High School | Leavelle Mccampbell |
| Virtual Tour | https://www.propertypanorama.com/instaview/aiken/223890 |
| Builder Name | DR Horton-Crown LLC |
| Standard Status | Pending |
Interior Features
| Interior Amenities | Walk-In Closet(s),Bedroom on 1st Floor,Cable Available,Cathedral Ceiling(s),Ceiling Fan(s),Kitchen Island,Pantry,Eat-in Kitchen |
|---|---|
| Basement | None |
| Flooring | See Remarks,Carpet,Vinyl |
| Total Fireplaces | 1 |
| Fireplace Features | Great Room |
| Air Conditioning Y/N | true |
| Heating Y/N | true |
| Fireplace Y/N | true |
| Above Grade Finished Area | 3166 |
| Total Bedrooms | 5 |
| LivingAreaSource | Builder |
| Total Baths | 4 |
Exterior Features
| Parking Features | Attached,Garage Door Opener,Paved |
|---|---|
| Lot Features | Views,Landscaped,Sprinklers In Front,Sprinklers In Rear |
| Water Source | Public |
| Lot Size Area | 0.25 |
| Foundation Details | Slab |
| Building Area Total | 3166 |
| Lot Size Acres | 0.25 |
| Road Surface Type | Paved |
| Horse Y/N | false |
| Horse Amenities | None |
Amenities
- Foreclosure
- Views
- Short Sale
- New Construction
- Adult 55+
- Lease To Own
- No HOA Fees
- Furnished
- Primary On Main
- Air Conditioning
- Seller Finance
- Green
- Fixer Upper
- Horse
- Golf
- Fireplace
- Deck
- Garage
- Basement
- Pool
Property vs Single Family Average in 29829
Price
Year Built
 ©2026 Georgia Multiple Listing Service All information deemed reliable but not guaranteed. All properties are subject to prior sale, change or withdrawal. Neither listing broker(s) or information provider(s) shall be responsible for any typographical errors, misinformation, misprints and shall be held totally harmless. Listing(s) information is provided for consumer's personal, non-commercial use and may not be used for any purpose other than to identify prospective properties consumers may
 Aiken Board of Realtors® All information deemed reliable but not guaranteed. All properties are subject to prior sale, change or withdrawal. Neither listing broker(s) or information provider(s) shall be responsible for any typographical errors, misinformation, misprints and shall be held totally harmless. Listing(s) information is provided for consumer's personal, non-commercial use and may not be used for any purpose other than to identify prospective properties consumers may be interested in
 The data relating to real estate on this web site comes in part from the Internet Data Exchange program of Hive MLS LLC, and is updated as of September 22, 2026 2:12 PM UTC All information is deemed reliable but not guaranteed and should be independently verified. All properties are subject to prior sale, change, or withdrawal. Neither listing broker(s) nor Summer House Realty Georgia shall be responsible for any typographical errors, misinformation, or misprints, and shall be held totally harmless
