
Price Reduction - Primary on Main






Address
31 Deerwood Drive, Aiken, SC
Price
$ 399,900
Property Attributes
- MLS#222742
- TypeSingle Family
- Listing Status Active
- CountyAiken
- CityAiken
- AreaSW
- NeighborhoodDeerwood
- Zip29803
- Style
- Year Built1977
- Price$ 399,900
- Bedrooms3
- Full Bathrooms2
- Half Bathrooms1
- Sqr Footage2247
- Lot Size0.46 Acres
Data Source:
Aiken MLS (AMLS)
Property Description
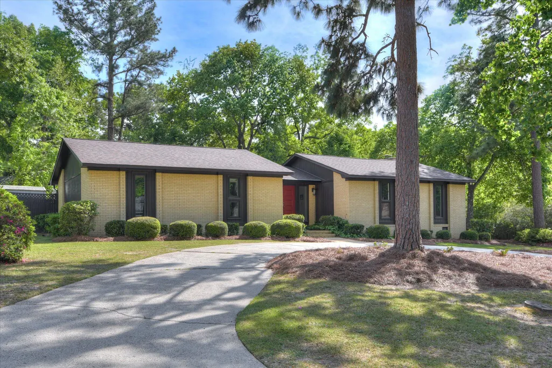
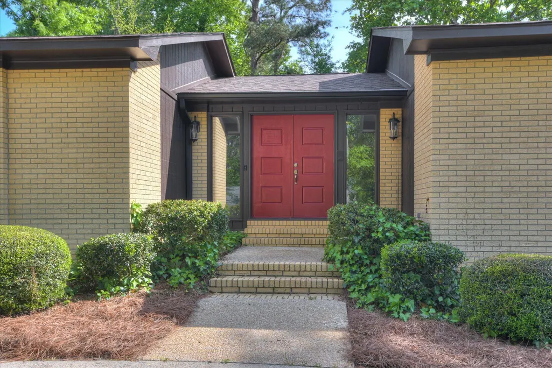
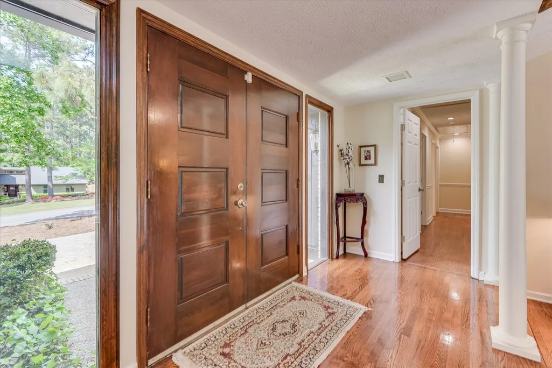
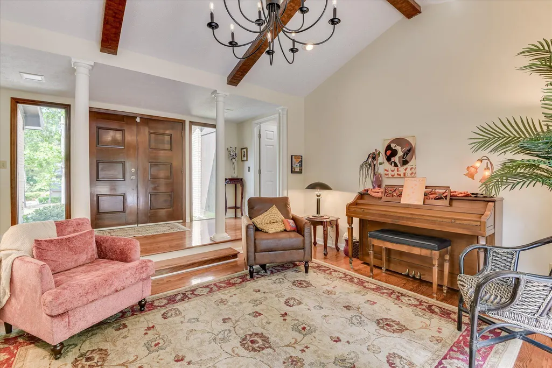
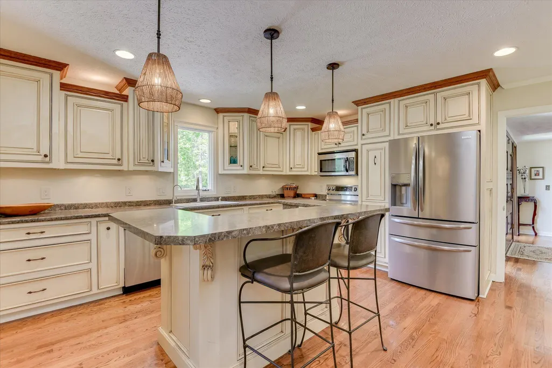
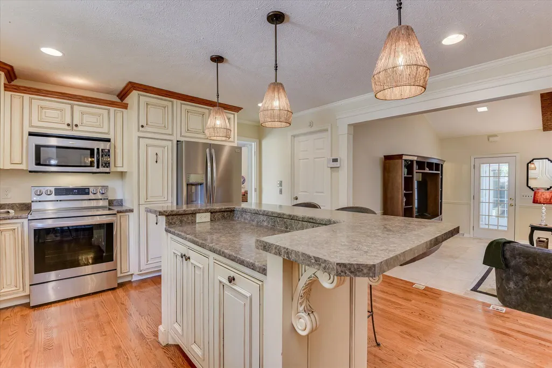
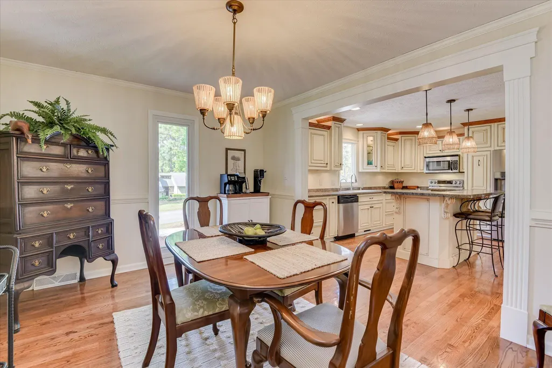
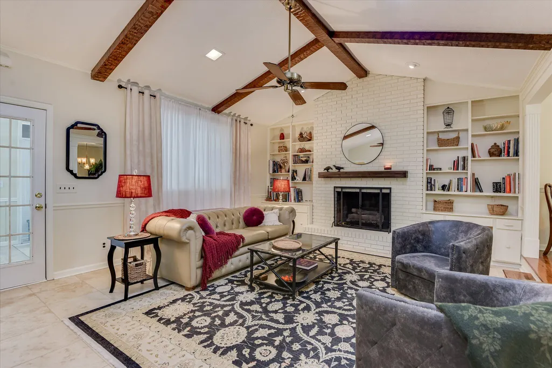
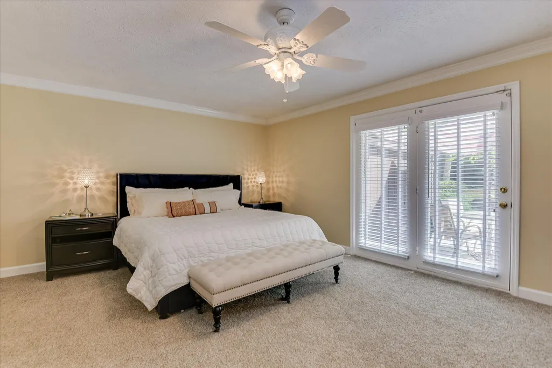
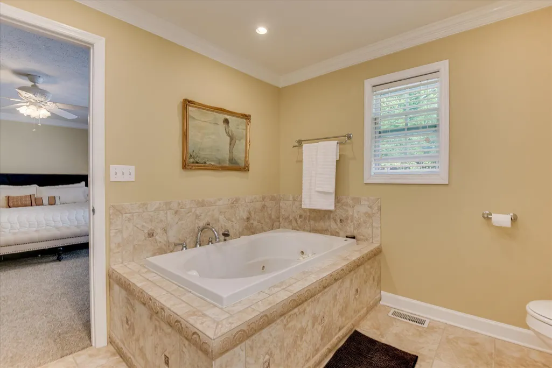
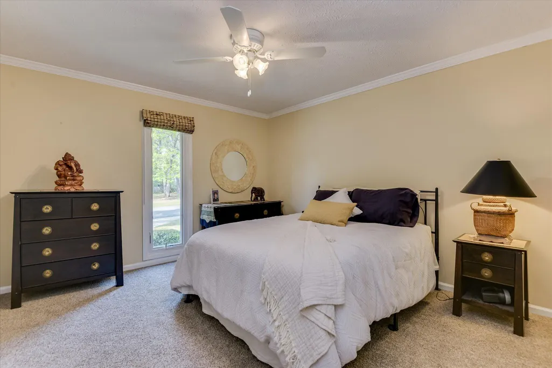
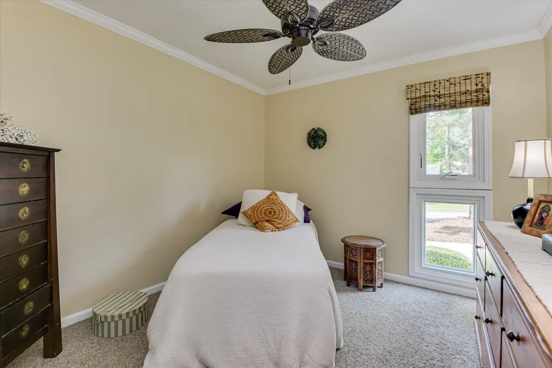
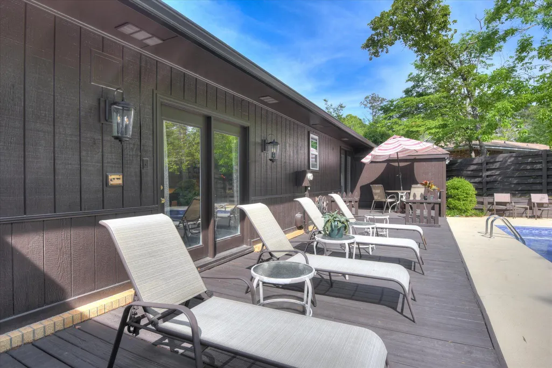
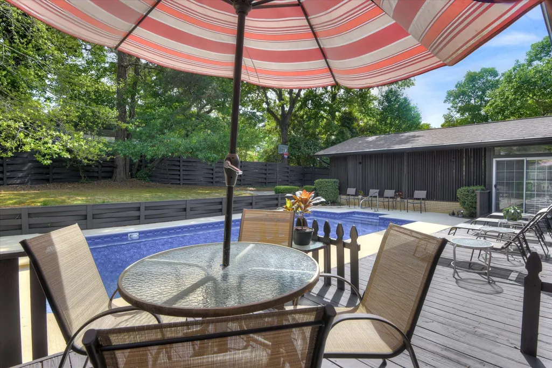
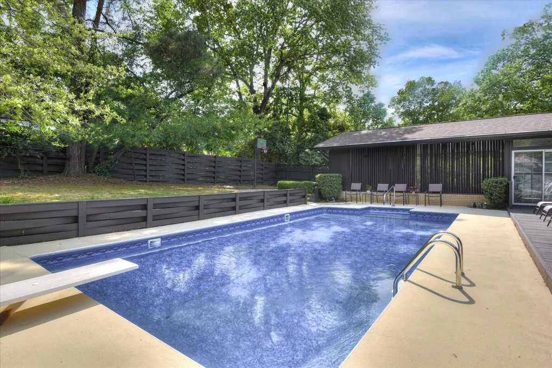
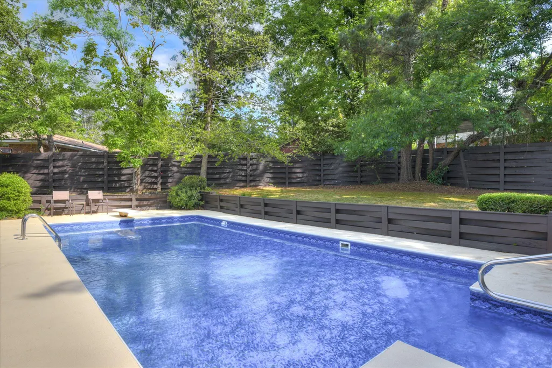
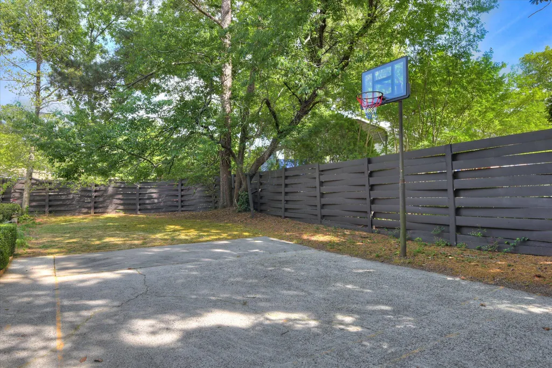
Update: NEW HVAC system has just been installed...this fantastic home has gotten even better! Discover the perfect blend of retro soul and contemporary class in this hard-to-find Mid-Century Modern masterpiece. Located in the quiet, established Deerwood community just moments to southside amenities, the university and the hospital, this home offers a lifestyle for entertaining and comfort in Aiken, South Carolina. Step inside to a bright, open-concept plan where MCM architecture meets modern convenience. Stunning wood floors stretch from the foyer to the kitchen and dining room, designed for those who love to host, with a flow that ensures you're always a part of the conversation. Vaulted ceilings in the living and family rooms give a sense of airy space and grandeur. The living room is a cozy spot for reading, music or conversations over cocktails. The kitchen, with its central island and premium appliances overlooks both living and family rooms. The dining room sets the stage for more formal dining, with enough room for a buffet or hutch. Relax in the family room anchored by a gas fireplace with brick surround and new travertine flooring that extends into the powder room, which also opens to the pool. This is the perfect spot for gathering, making a natural transition between the pool deck, via the sunroom. The tiled, heated and cooled sunroom is a natural art studio/craft room or office. The primary suite features French doors to the pool deck, a large closet and Jacuzzi garden tub. The second bedroom has an ensuite bath with a tiled shower. The carpet in all three bedrooms was replaced in 2024, and the second and third bedroom have new casement windows. The back yard is an outdoor oasis and your private resort. Dive into the in-ground pool (liner replaced in 2023), soak up the sun on the expansive deck (also accessible from the primary bedroom) or work on your jump shot on the half-court. All of your back yard fun is protected by beautiful landscaping and a 7-foot privacy fence that was replaced in 2024. Fully irrigated with a new electric control panel means peace of mind and irrigation at your fingertips. From the banks of azaleas to the half-circle driveway, the curb appeal for this home is undeniable. Meticulous maintenance and significant upgrades will mean worry-free living for the new owner. Updates include a brand new HVAC system (2026) roof and water heater in 2022, new moisture barrier in crawlspace, new 6'' gutters with gutter-guards and soffits and exterior siding replaced in 2025. Owners installed a reverse osmosis drinking water system that provides pure water and ice. Washer and dryer are new as of 2024. An attached 2-car carport has generous closet storage, in addition to the pool room and 2 additional sheds, keeping toys, yard tools and hobby gear organized. Situated in a neighborhood known for top-tier schools, you are minutes away from Aiken's world class golf courses and charming downtown. Please note that most furniture in the home is negotiable and all appliances will convey. Schedule your private tour today and step into the Aiken lifestyle you've been dreaming of.
| Elementary School | Middle School | High School |
|---|---|---|
| Aiken Elementary School | Schofield Middle School | Aiken High School |
| Price History | |
|---|---|
| 4/10/2026 | Listed $429,900 |
| 8/23/2026 | 3$418,000 |
| 9/8/2026 | 4$399,900 |
General Features
| Sewer | Public Sewer |
|---|---|
| Heating | Heat Pump |
| Cooling | Central Air,Heat Pump |
| Utilities | Underground Utilities |
| Possession | Close Of Escrow |
| Roof | Composition |
| Appliances | Microwave,Range,Washer,Refrigerator,Dishwasher,Disposal,Dryer |
| Patio/Porch Features | Deck,Patio |
| Architectural Style | Ranch |
| Pool Features | In Ground |
| Security Features | Smoke Detector(s),Security System |
| Construction Materials | Brick Veneer,Wood Siding |
| Year Built | 1977 |
| Levels | One |
| Property Subtype | Single Family Residence |
| Community Features | None |
| County | Aiken |
| New Construction | false |
| Property Type | Residential |
| HOA | false |
| Attached Garage | false |
| Subdivision Name | Deerwood |
| Garage Y/N | false |
| Other Structures | See Remarks,Shed(s) |
| Total Rooms | 8 |
| Full Baths | 2 |
| Status | Active |
| Directions | From Downtown Aiken, take Richland Ave W (US-78) approx. 3 miles, turn left on Hitchcock Pkwy, then right on Deerwood Dr. Home on right. From Whiskey Rd, take Hitchcock Pkwy north approx. 2 miles, turn left on Deerwood Dr. Home on right. |
| High School | Aiken |
| City | Aiken |
| MLS Area | SW |
| Lot Size Units | Acres |
| Lot Size Square Feet | 20037.6 |
| Carport Spaces | 2 |
| Carport Y/N | true |
| Elementary School | Aiken |
| Middle/Junior High School | Schofield |
| Virtual Tour | https://www.zillow.com/view-imx/c639f3b9-b13a-46bb-b4ac-9c531a20b25a?setAttribution=mls&wl=true&initialViewType=pano&utm_source=dashboard |
| Standard Status | Active |
Interior Features
| Interior Amenities | Bedroom on 1st Floor,Cable Available,Cathedral Ceiling(s),Ceiling Fan(s),Primary Downstairs,Kitchen Island,Eat-in Kitchen |
|---|---|
| Basement | None |
| Flooring | Carpet,Hardwood,Stone,Tile |
| Total Fireplaces | 1 |
| Fireplace Features | See Remarks,Gas,Family Room |
| Air Conditioning Y/N | true |
| Heating Y/N | true |
| Fireplace Y/N | true |
| Above Grade Finished Area | 2247 |
| Half Baths | 1 |
| Total Bedrooms | 3 |
| LivingAreaSource | Owner |
| Total Baths | 3 |
Exterior Features
| Exterior Amenities | See Remarks |
|---|---|
| Fencing | Fenced |
| Parking Features | Carport |
| Lot Features | Corner Lot |
| Water Source | Public |
| Lot Size Area | 0.46 |
| Foundation Details | Other |
| Building Area Total | 2247 |
| Lot Size Acres | 0.46 |
| Road Surface Type | Paved |
| Horse Y/N | false |
| Horse Amenities | None |
Amenities
- Foreclosure
- Views
- Short Sale
- New Construction
- Adult 55+
- Lease To Own
- No HOA Fees
- Furnished
- Primary On Main
- Air Conditioning
- Seller Finance
- Green
- Fixer Upper
- Horse
- Golf
- Fireplace
- Deck
- Garage
- Basement
- Pool
Property vs Single Family Average in 29803
Price
Year Built
 ©2026 Georgia Multiple Listing Service All information deemed reliable but not guaranteed. All properties are subject to prior sale, change or withdrawal. Neither listing broker(s) or information provider(s) shall be responsible for any typographical errors, misinformation, misprints and shall be held totally harmless. Listing(s) information is provided for consumer's personal, non-commercial use and may not be used for any purpose other than to identify prospective properties consumers may
 Aiken Board of Realtors® All information deemed reliable but not guaranteed. All properties are subject to prior sale, change or withdrawal. Neither listing broker(s) or information provider(s) shall be responsible for any typographical errors, misinformation, misprints and shall be held totally harmless. Listing(s) information is provided for consumer's personal, non-commercial use and may not be used for any purpose other than to identify prospective properties consumers may be interested in
 The data relating to real estate on this web site comes in part from the Internet Data Exchange program of Hive MLS LLC, and is updated as of September 21, 2026 11:05 PM UTC All information is deemed reliable but not guaranteed and should be independently verified. All properties are subject to prior sale, change, or withdrawal. Neither listing broker(s) nor Summer House Realty Georgia shall be responsible for any typographical errors, misinformation, or misprints, and shall be held totally harmless
