
Open House Wed, Sep 23rd 01:00 PM - 05:00 PM - New Construction








Address
660 Pherson Street, Aiken, SC
Price
$ 354,990
Property Attributes
- MLS#221798
- TypeSingle Family
- Listing Status Active
- CountyAiken
- CityAiken
- AreaNW
- NeighborhoodHighland Bluff
- Zip29801
- Style
- Year Built2026
- Price$ 354,990
- Bedrooms4
- Full Bathrooms2
- Half Bathrooms1
- Sqr Footage2212
- Lot Size0.14 Acres
Data Source:
Aiken MLS (AMLS)
Property Description
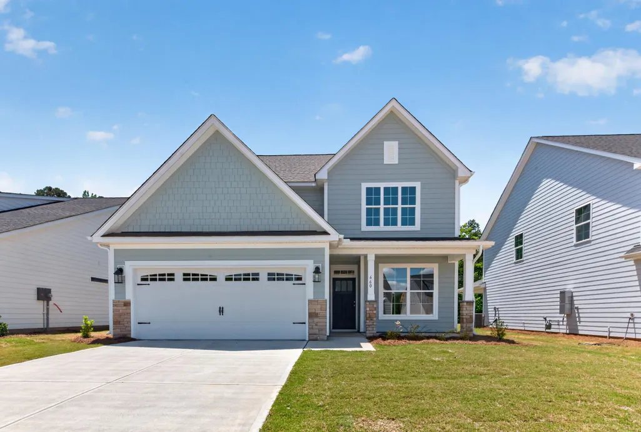
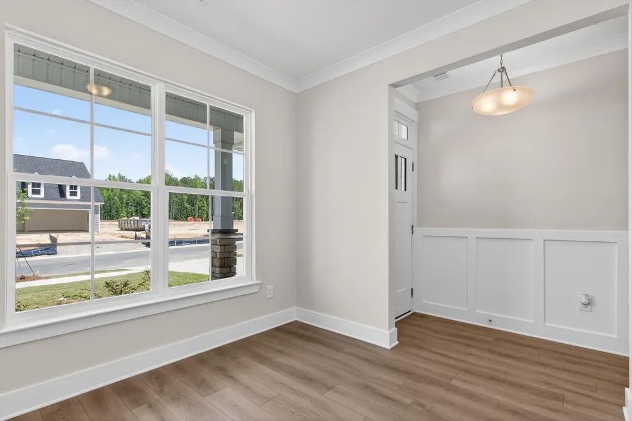
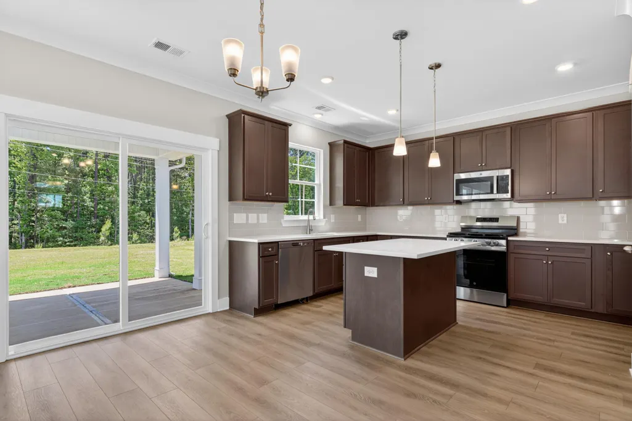
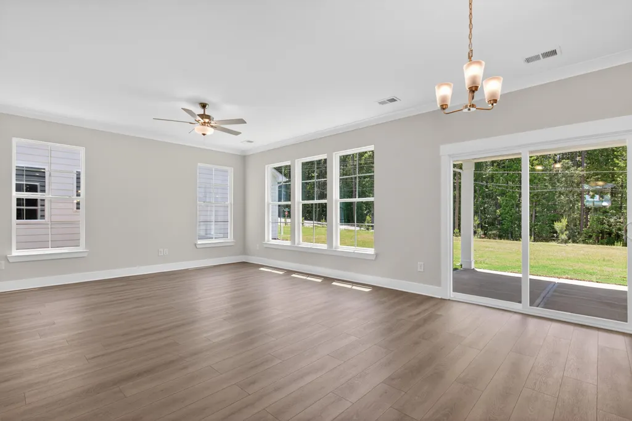
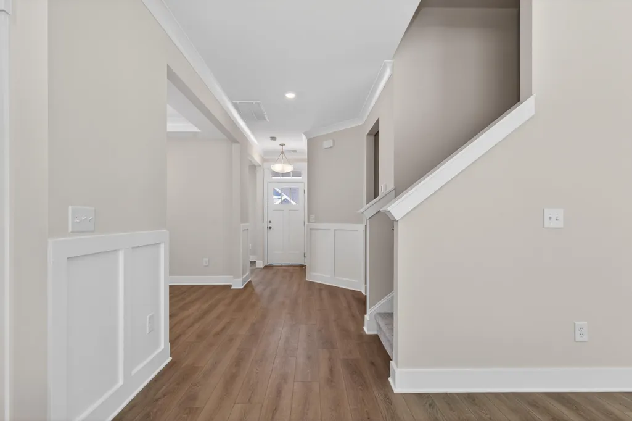
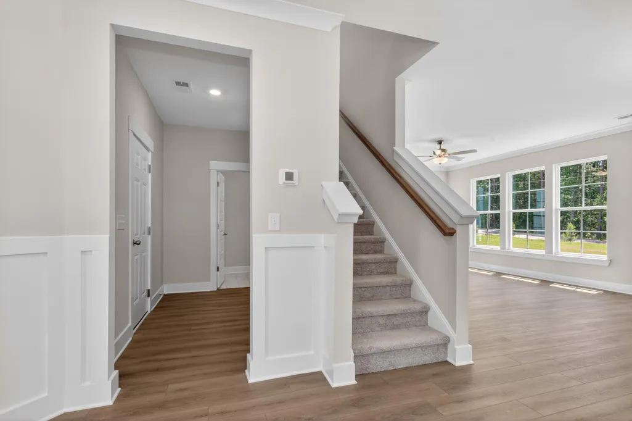
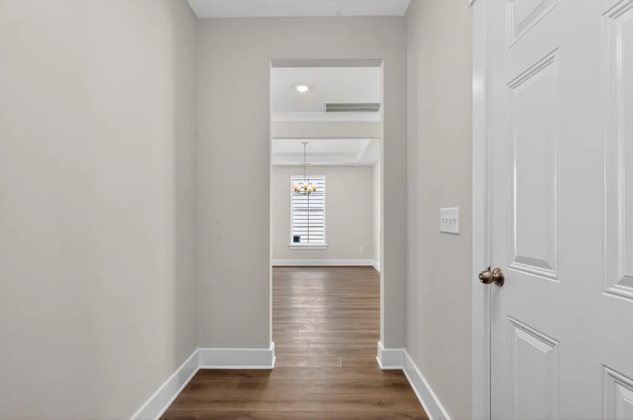
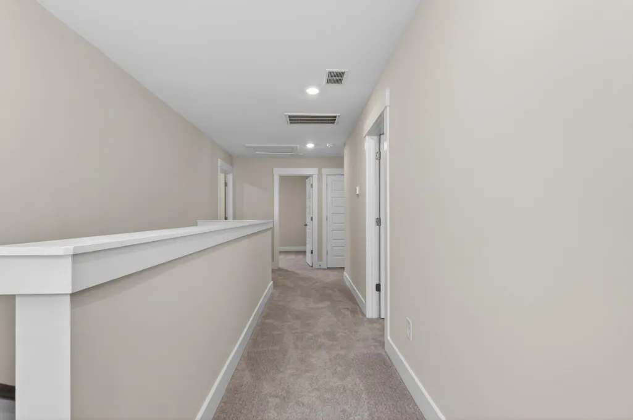
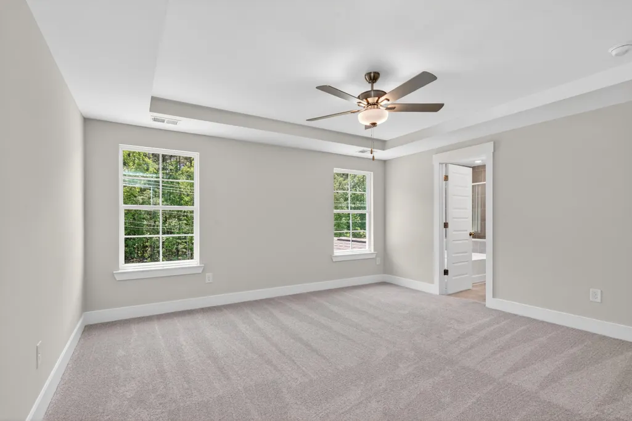
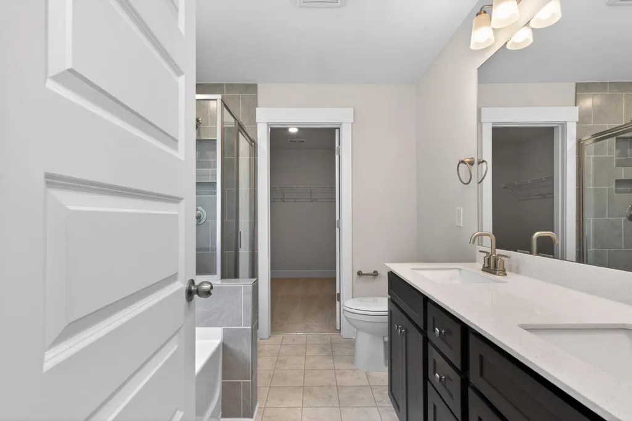
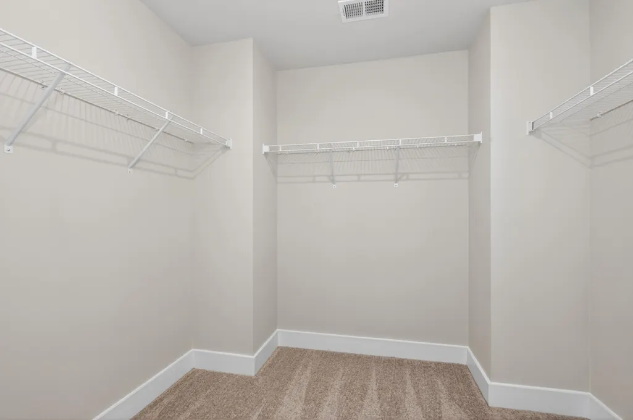
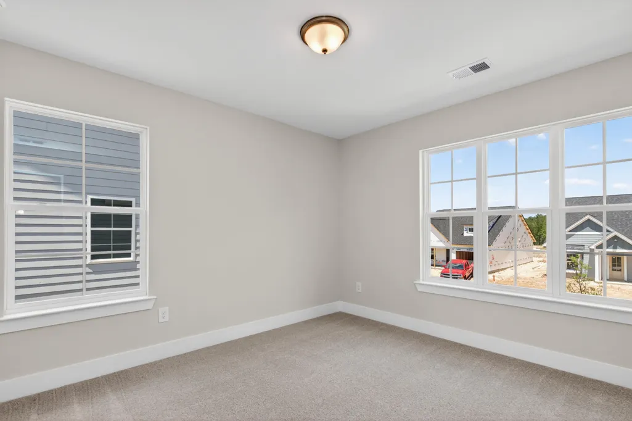
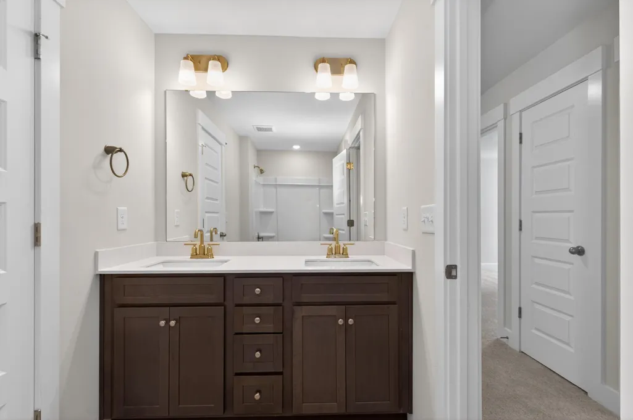
**BUILDER INCENTIVE OF $20,000 Use As You Choose OR Interest Rate Buy Down with Builder Preferred Lender** Welcome to The Oxford Plan by Eastwood Homes. This four- bedroom, two-and-a-half-bath home features a spacious, open-concept layout perfect for both everyday living and entertaining. The main level showcases a bright and inviting family room and dinning that flows seamlessly into the kitchen and separate breakfast area. The kitchen is equipped with an island, pantry, stainless steel appliances, quartz countertops, and stylish LVP flooring that extends throughout the main living areas. A convenient half bath is also located on the first floor. Upstairs, you'll find all three bedrooms, loft, including the private primary suite, along with a full hall bath and a centrally located laundry room for added convenience. Additional highlights include a tankless gas water heater, durable Hardie plank and stone exterior, and a covered rear porch making it ideal for relaxing or enjoying time outdoors. Highland Bluff is centrally located at the corner of University Pkwy and Vaucluse Rd. Convenient to I-20, Historic Downtown Aiken, USC Aiken campus, Aiken's medical district, restaurants, retail and more. Come out to tour Highland Bluff today and all that the area has to offer!
| Elementary School | Middle School | High School |
|---|---|---|
| Aiken Elementary School | Schofield Middle School | Aiken High School |
| Price History | |
|---|---|
| 2/19/2026 | Listed $354,990 |
General Features
| Sewer | Public Sewer |
|---|---|
| Heating | Gas Pack,Natural Gas |
| Cooling | Central Air,Electric |
| Utilities | Underground Utilities |
| Possession | Close Of Escrow |
| Roof | Composition |
| Appliances | See Remarks,Microwave,Range,Tankless Water Heater,Cooktop,Dishwasher,Disposal |
| HOA Fee | 450 |
| Garage Spaces | 2 |
| Patio/Porch Features | Porch |
| Architectural Style | Traditional |
| Pool Features | None |
| Security Features | Security System |
| Construction Materials | HardiPlank Type,Stone |
| Year Built | 2026 |
| Levels | Two |
| Property Subtype | Single Family Residence |
| Community Features | See Remarks,Internet Available |
| Assoc Fee Paid Per | Annually |
| County | Aiken |
| New Construction | true |
| Property Type | Residential |
| HOA | true |
| Attached Garage | false |
| Subdivision Name | Highland Bluff |
| Garage Y/N | true |
| Other Structures | None |
| Total Rooms | 8 |
| Full Baths | 2 |
| Status | Active |
| Directions | From University Pkwy, travel north and turn right on Vaucluse Dr. Turn left into Highland Bluff on Drummond Way then right on Pherson St. Home/home site will be on the right. *From I20 Eastbound, take exit 18. Turn right on Edgefield Hwy and continue straight. Turn right on University Pkwy and continue straight then left on Vaucluse Dr. Highland Bluff will be on your left. |
| High School | Aiken |
| City | Aiken |
| MLS Area | NW |
| Lot Size Units | Acres |
| Lot Size Square Feet | 6098.4 |
| Carport Y/N | false |
| Elementary School | Aiken |
| Home Warranty Y/N | true |
| Middle/Junior High School | Schofield |
| Virtual Tour | https://www.propertypanorama.com/instaview/aiken/221798 |
| Builder Name | Eastwood Homes |
| Standard Status | Active |
Interior Features
| Interior Amenities | Walk-In Closet(s),Cable Available,Ceiling Fan(s),Kitchen Island,Pantry,Eat-in Kitchen,Cable Internet |
|---|---|
| Basement | None |
| Flooring | Carpet |
| Air Conditioning Y/N | true |
| Heating Y/N | true |
| Fireplace Y/N | false |
| Above Grade Finished Area | 2212 |
| Half Baths | 1 |
| Total Bedrooms | 4 |
| LivingAreaSource | Builder |
| Total Baths | 3 |
Exterior Features
| Parking Features | Driveway,Garage Door Opener |
|---|---|
| Lot Features | Other,Sprinklers In Front,Sprinklers In Rear |
| Water Source | Public |
| Lot Size Area | 0.14 |
| Foundation Details | Slab |
| Building Area Total | 2212 |
| Lot Size Acres | 0.14 |
| Road Surface Type | Paved |
| Horse Y/N | false |
| Horse Amenities | None |
Amenities
- Foreclosure
- Views
- Short Sale
- New Construction
- Adult 55+
- Lease To Own
- No HOA Fees
- Furnished
- Primary On Main
- Air Conditioning
- Seller Finance
- Green
- Fixer Upper
- Horse
- Golf
- Fireplace
- Deck
- Garage
- Basement
- Pool
Property vs Single Family Average in 29801
Price
Year Built
 ©2026 Georgia Multiple Listing Service All information deemed reliable but not guaranteed. All properties are subject to prior sale, change or withdrawal. Neither listing broker(s) or information provider(s) shall be responsible for any typographical errors, misinformation, misprints and shall be held totally harmless. Listing(s) information is provided for consumer's personal, non-commercial use and may not be used for any purpose other than to identify prospective properties consumers may
 Aiken Board of Realtors® All information deemed reliable but not guaranteed. All properties are subject to prior sale, change or withdrawal. Neither listing broker(s) or information provider(s) shall be responsible for any typographical errors, misinformation, misprints and shall be held totally harmless. Listing(s) information is provided for consumer's personal, non-commercial use and may not be used for any purpose other than to identify prospective properties consumers may be interested in
 The data relating to real estate on this web site comes in part from the Internet Data Exchange program of Hive MLS LLC, and is updated as of September 21, 2026 11:05 PM UTC All information is deemed reliable but not guaranteed and should be independently verified. All properties are subject to prior sale, change, or withdrawal. Neither listing broker(s) nor Summer House Realty Georgia shall be responsible for any typographical errors, misinformation, or misprints, and shall be held totally harmless
